Last updated November 18, 2026
Free written scope consultation - allowances, timeline, and change-order rules on paper before a single trade is scheduled
The Complete Home Additions & ADU Guide for Palmdale Homeowners
California’s 2020 ADU legislation removed many of the barriers that once made a second unit on your lot nearly impossible. What it didn’t remove was the money: in Palmdale, development impact fees, school fees, and water and sewer connection charges can add $15,000 to $40,000 to a project budget that a contractor’s base bid never mentioned. This guide maps both tracks a Palmdale addition runs on at once – the City’s permitting calendar and your construction schedule – starting with every fee category, the four building types and how their rules differ, the exact submittal package, the inspection sequence, and real all-in cost ranges by ADU type.
Quick Answer
A home addition or ADU in Palmdale typically runs $180,000 to $340,000 all-in for a detached new-construction unit (permits, design, construction, and landscaping restoration included), while an attached addition averages $240 to $420 per square foot and a garage conversion can land under $120,000. The construction bid is only part of the number. Palmdale-specific permit fees, Palmdale School District impact fees, and utility connection charges are separate line items you should price before you sign anything.
Styles & brands we work with
- Kitchen remodeling
- Bathroom remodeling
- Home additions & ADU
- Roofing
- Windows & doors
- Driveway & pavers
- Fence
Table of Contents
- The Four Building Types in Palmdale, and Why the Rules Differ
- Every Palmdale Permit Fee Category, Explained
- The Plan Submittal Package Palmdale Building & Safety Expects
- The Inspection Sequence from Foundation to Final
- Real All-In Cost Ranges by ADU Type
- Site Conditions Specific to the Antelope Valley
- How to Vet a Palmdale Addition Contractor
The Four Building Types in Palmdale, and Why the Rules Differ
“ADU” gets used as a catch-all, but Palmdale treats four distinct project types differently under its municipal code, and the difference decides your setbacks, your height limit, and what you’ll pay at the counter. Before you sketch anything, know which one you’re building.
- Attached addition – new square footage joined to the existing house, sharing a foundation wall or roofline. Treated as an addition to the primary dwelling, not a separate unit, unless it has its own kitchen and entrance.
- Detached ADU – a freestanding structure with full kitchen, bathroom, and sleeping area. Generally allowed at a maximum height of 16 feet in most zones, with rear and side setbacks that in practice run 4 feet from property lines for single-story units.
- JADU (junior ADU) – a unit carved from existing space inside the house, up to 500 square feet, with an efficiency kitchen and a bathroom. A JADU requires owner occupancy of the primary home under state law, and it usually needs no new foundation or roof work, which is where the savings come from.
- Garage conversion – the existing garage becomes living space. Fastest to permit, cheapest to build, and the one type where your real constraint is parking: Palmdale generally requires replacement parking for a converted garage unless the lot sits near transit.
The stakes: a detached ADU triggers full utility lateral extensions, a school fee assessment, and often a soils report. A garage conversion usually triggers none of the three. Choosing the right type is the single biggest lever on your Palmdale project budget, and it’s a decision to make before an architect draws a line.
Every Palmdale Permit Fee Category, Explained
This is where most Palmdale budgets go sideways. A contractor’s bid quotes construction. It does not quote the city. Here are the fee categories you’ll actually encounter, in the order they hit your checkbook.
- Building permit fee – assessed on valuation and square footage. For a 600 to 1,000 square foot ADU, expect a few thousand dollars, scaling with size and type of construction.
- Plan check fee – typically a percentage of the building permit fee, paid at submittal. This buys the plan reviewer’s time, and revisions can trigger a re-check fee.
- School impact fee – collected separately from the City permit. Palmdale School District assesses this on new residential square footage, and it’s the line item homeowners are most often surprised by. Confirm the current rate directly with the district before you budget.
- Development impact fees – city charges tied to the added dwelling unit, covering parks, roads, and public facilities. State law exempts many ADUs from some of these, but the exemptions are specific and worth confirming for your project type rather than assumed.
- Water and sewer connection fees – if your ADU needs a new lateral to the main, you’ll pay connection and capacity charges. A garage conversion reusing the existing service usually avoids this entirely; a detached unit rarely does.
- Fire, and any zone-specific charges – depends on where in Palmdale your lot sits, particularly on the edges of town near the foothills.
We’ve watched homeowners budget the construction bid to the dollar and never add these categories. Under Clause 1 of the Haven Standard, the price is written before anyone starts – and that price should show the fee categories, not bury them.
The Plan Submittal Package Palmdale Building & Safety Expects
A plan set gets rejected for missing sheets far more often than for design problems. Palmdale’s plan reviewers work from a defined package, and assembling it completely the first time is the difference between a six-week approval and a twelve-week one. Here’s what goes in:
- Site plan drawn to scale – your lot lines, existing structures, the proposed addition, all setbacks dimensioned, and parking shown. Reviewers check the setbacks against the zoning on day one.
- Floor plan with square footage labeled – each room, each dimension, and the total conditioned square footage spelled out. A JADU needs its square footage clearly under the 500 square foot limit.
- Title 24 energy calculations – California’s energy code compliance report, prepared by a certified energy analyst. It covers insulation values, window ratings, and HVAC sizing, and it is not optional.
- Soils report – an engineered geotechnical report, generally required for additions and new structures above a size and load threshold. Palmdale’s expansive soils make this more than paperwork; the foundation design depends on it.
- Structural calculations and framing plans – signed by an engineer licensed in California.
- Utility plan – where water, sewer, and electrical connect, and whether new laterals are required.
Miss the soils report and the whole submittal waits. We build the package as a checklist before a single sheet is drawn, because a resubmittal costs you weeks, not dollars – and weeks are the expensive part.
The Inspection Sequence from Foundation to Final
Construction on a Palmdale addition runs through a fixed sequence of inspections. Each one has to pass before the next phase is covered up, so a missed call can stall a job for days. Here’s the order:
- Foundation – forms, rebar, and anchor bolts inspected before the pour.
- Underground plumbing and electrical – the rough-in under the slab, checked before concrete covers it.
- Framing – the structural skeleton, sheathing, and shear nailing.
- Rough-in trades – plumbing, electrical, and mechanical rough work in the walls, before insulation.
- Insulation and Title 24 verification – the energy compliance confirmed in the field.
- Drywall – a nail and screw inspection, then the walls close.
- Final – everything finished, tested, and signed off, then the occupancy clearance.
Your contractor is required to be on site for the structural and rough-in inspections – those reviewers want to talk to the person who did the work. Drywall and final inspections can be scheduled around the crew’s lead time, and a homeowner can sometimes self-schedule those. The point: the inspection calendar is a hard schedule, and we plan construction around it rather than discovering it at the end.
Real All-In Cost Ranges by ADU Type
Per-square-foot construction numbers get quoted because they’re easy to say. They’re also misleading, because they leave out the three other buckets. Below is the full picture for a Palmdale project, grouped by type. Ranges vary with finish level, site conditions, and how much utility work your lot requires.
- Detached ADU (600-1,000 sq ft): design and engineering $8,000-$18,000; city permits and impact fees $10,000-$25,000; construction at roughly $200-$350 per sq ft; utility laterals $5,000-$15,000; landscaping restoration $3,000-$10,000. All-in: about $180,000 to $340,000.
- Attached addition: construction typically $240-$420 per sq ft including finish work; design and permits proportionally lower; utility extensions often avoided by tying into existing service. All-in scales directly with square footage.
- JADU (up to 500 sq ft): the cheapest path. Little or no new foundation or roof, an efficiency kitchen, one bathroom, and simplified permitting. All-in commonly $80,000 to $140,000 depending on existing space condition.
- Garage conversion: new flooring, insulation, HVAC, a kitchenette, and a bathroom, plus replacement parking if required. All-in frequently under $120,000.
Finish selections move these numbers. In Palmdale we specify proven brands for the surfaces that take abuse – Cambria or Silestone for the kitchen counter, since quartz holds up in a hot climate better than laminate or soft stone. A base bid that names those products is a bid you can compare line by line. Ours are written that way, and no change proceeds until the change order is signed.
Site Conditions Specific to the Antelope Valley
Palmdale isn’t a generic California lot. The desert conditions shape both the design and the budget, and a builder who doesn’t know the Antelope Valley will underbid the site work every time.
- Expansive clay soils – the ground here swells and shrinks with moisture, which is exactly why the soils report matters and why foundations are often deeper than a coastal builder would expect.
- Wind and sun load – the high-desert sun and seasonal gusts drive Title 24 window ratings and roof detailing. Higher-rated windows cost more upfront and less on your energy bill.
- Water and sewer at the edge of the lot – on many Palmdale parcels the connection point is farther from the proposed structure than the homeowner assumed, which is where lateral extension costs sneak in.
- Landscaping restoration – after trenching for utilities, the yard gets put back. Desert landscaping is cheaper to restore than a lawn, and it’s the right call anyway.
These aren’t hypothetical. We walk the lot and price the site conditions before the number goes in writing, because the site is where a “cheap” bid quietly grows.
How to Vet a Palmdale Addition Contractor
This is a five- or six-figure project that runs for months. The contractor you choose matters more than any single line in the bid. Our advice, offered plainly:
- Ask for a written, flat-price quote with a written scope. “Call for a quote” is a red flag on a project of this size. You want the number and the scope on paper before work starts.
- Confirm they pull the permits. An addition without a permit is a resale problem and an inspection problem. The permit and inspections should be part of the quote.
- Get the fee categories itemized. A good contractor names the building permit, plan check, school fee, and utility connection on the page. If those are missing, the budget is missing them too.
- Read the change-order policy. Ask directly: what happens when a surprise turns up? No work should proceed on a change until a change order is signed – that discipline is what keeps projects within a few percent of the agreed number.
- Ask what documentation you receive. A photo record of what was found and what was done should be standard, not an add-on.
- Get a second opinion on any bid. Bring a competitor’s written estimate and we’ll review it line by line at no charge. Used wisely, that free second opinion is the cheapest insurance on the job.
For the trades that surround an addition – the exterior hardscape and the perimeter – you can read more about our Driveway & Pavers in Palmdale work and our Fence Installation in Palmdale service, and see the parent pages at Home Additions & ADU in Palmdale and the Rowan Construction Group Palmdale home. Our technicians have up to 19 years of experience across these trades.
Common Mistakes to Avoid
- Budgeting the construction bid and forgetting the fees. The base bid excludes the building permit, plan check, Palmdale School District impact fee, and utility connections. Those are separate, and they can total $15,000 to $40,000 on top.
- Picking the building type by wish instead of by math. A detached ADU and a garage conversion differ by well over $100,000. Run the numbers on each type before the architect draws anything.
- Skipping the soils report to save time. In Palmdale’s expansive clay, a foundation designed without a geotechnical report is a foundation you’ll be repairing. The report is cheap next to the repair.
- Submitting an incomplete plan set. Missing Title 24 calculations or a utility plan means a resubmittal and weeks of delay. Assemble the package completely the first time.
- Assuming the contractor will handle every inspection. Structural and rough-in inspections require the contractor on site; some final-stage inspections can be self-scheduled. Know who owns which checkpoint.
- Signing a bid that doesn’t name the materials. A quote that says “quartz countertops” is not a quote you can compare. A quote that names Cambria or Caesarstone is.
- Starting without a signed change-order policy. On a months-long project, surprises are normal. What protects the budget is the rule that nothing proceeds on a change until it’s signed.
See the difference
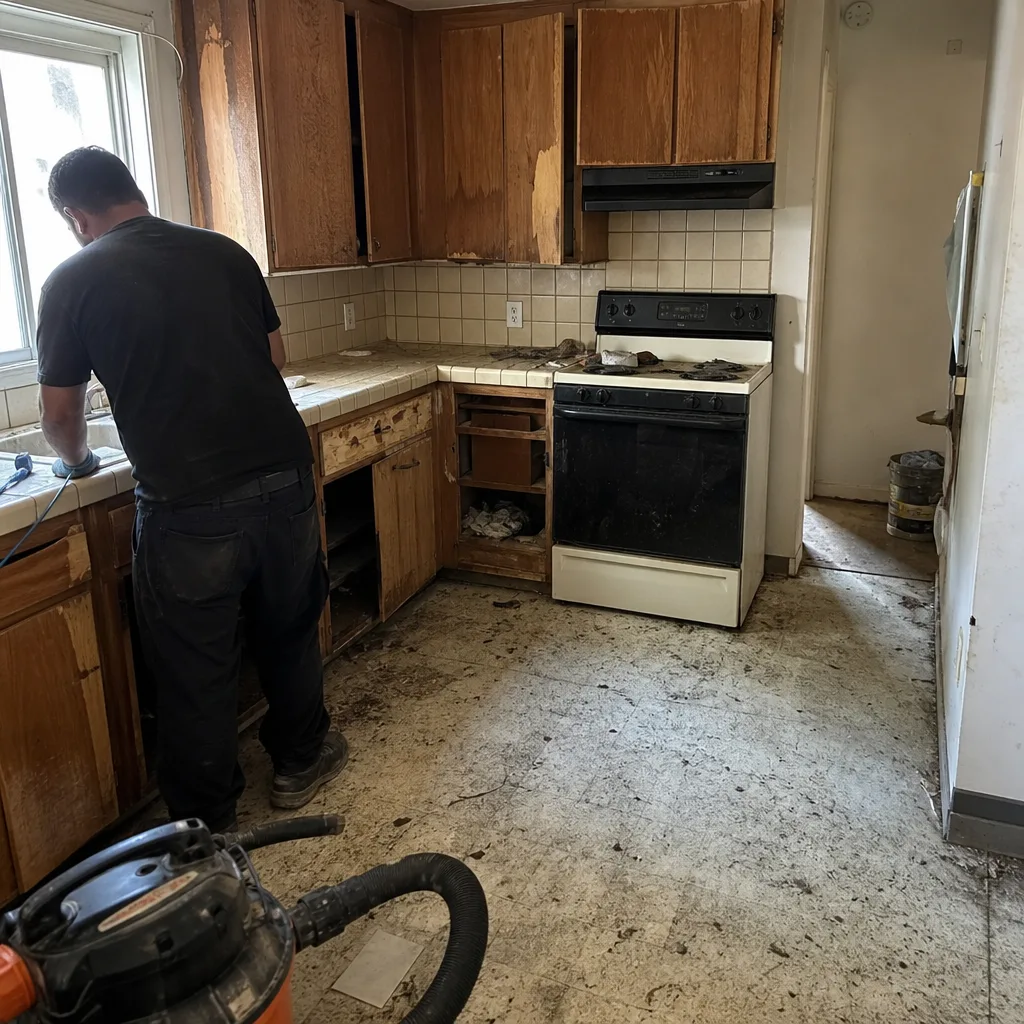 Before
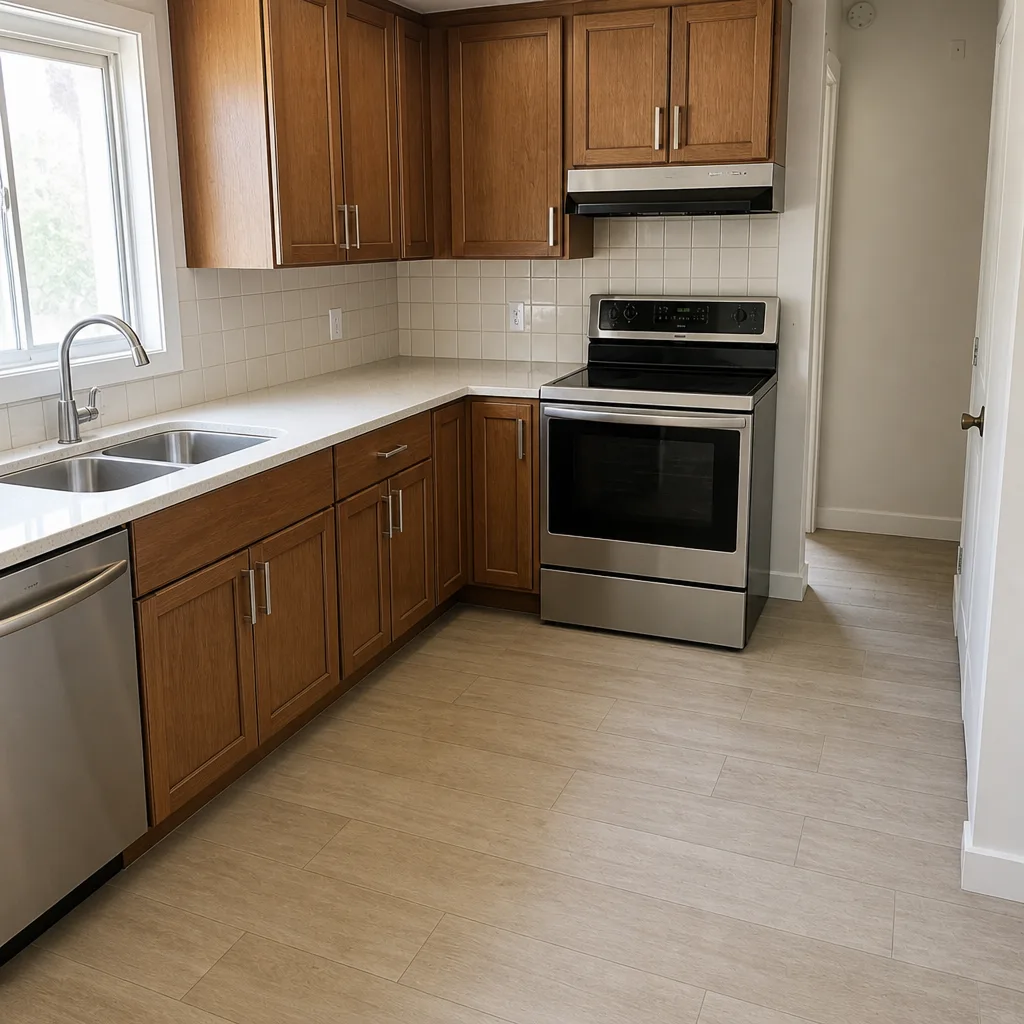 After
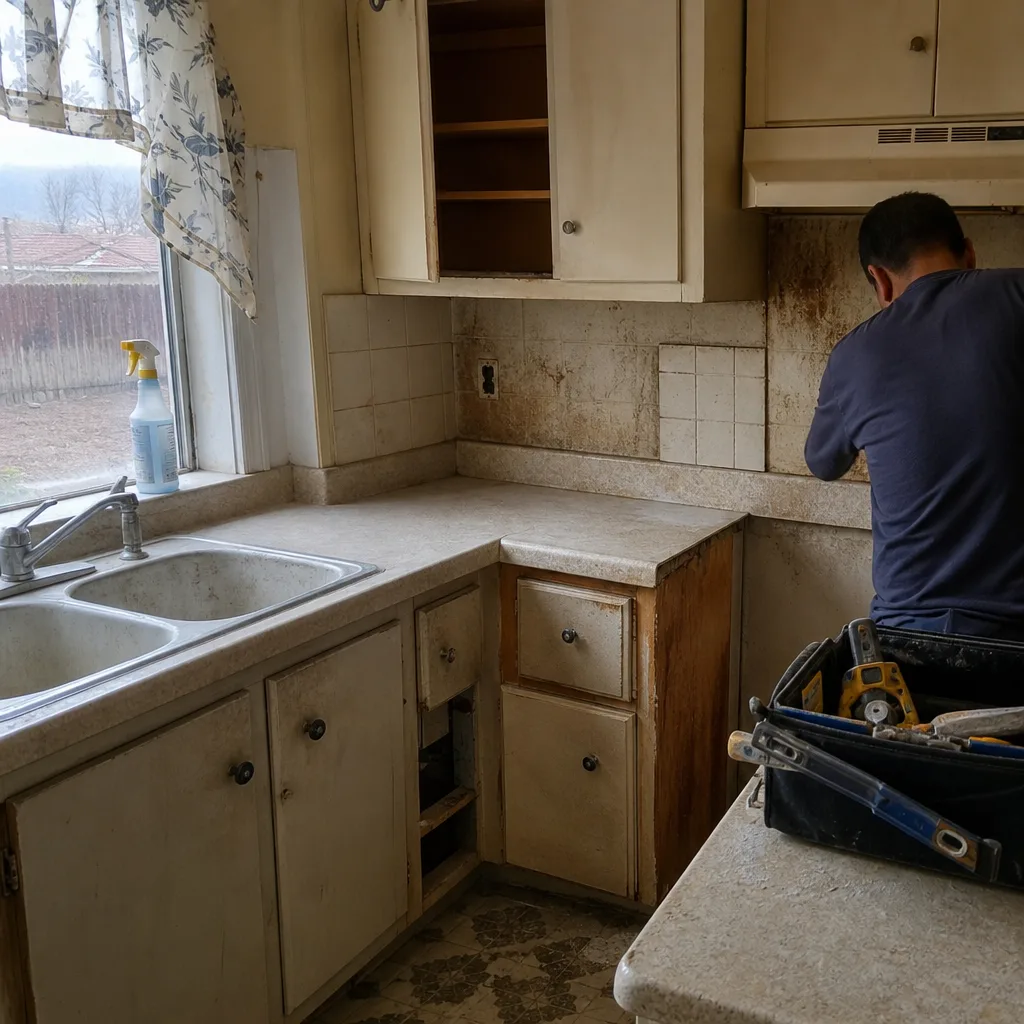 Before
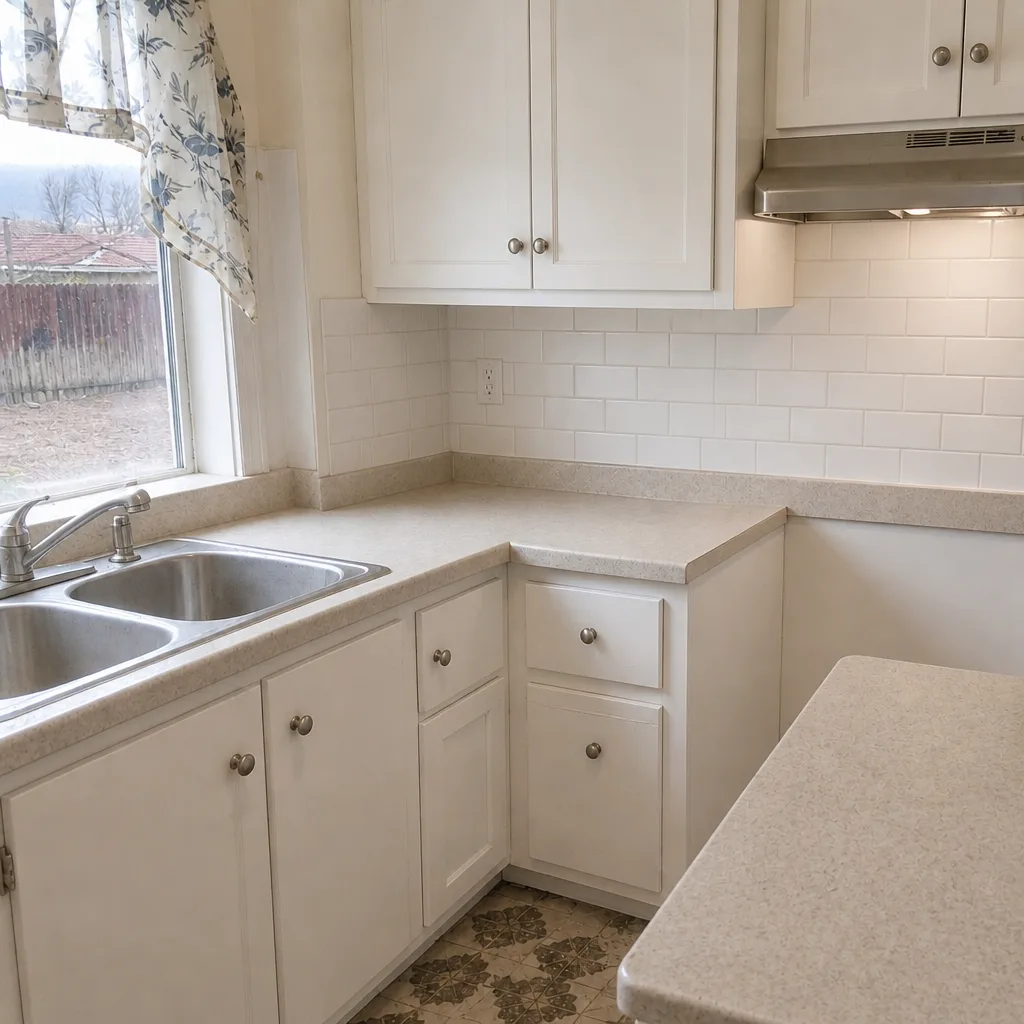 After
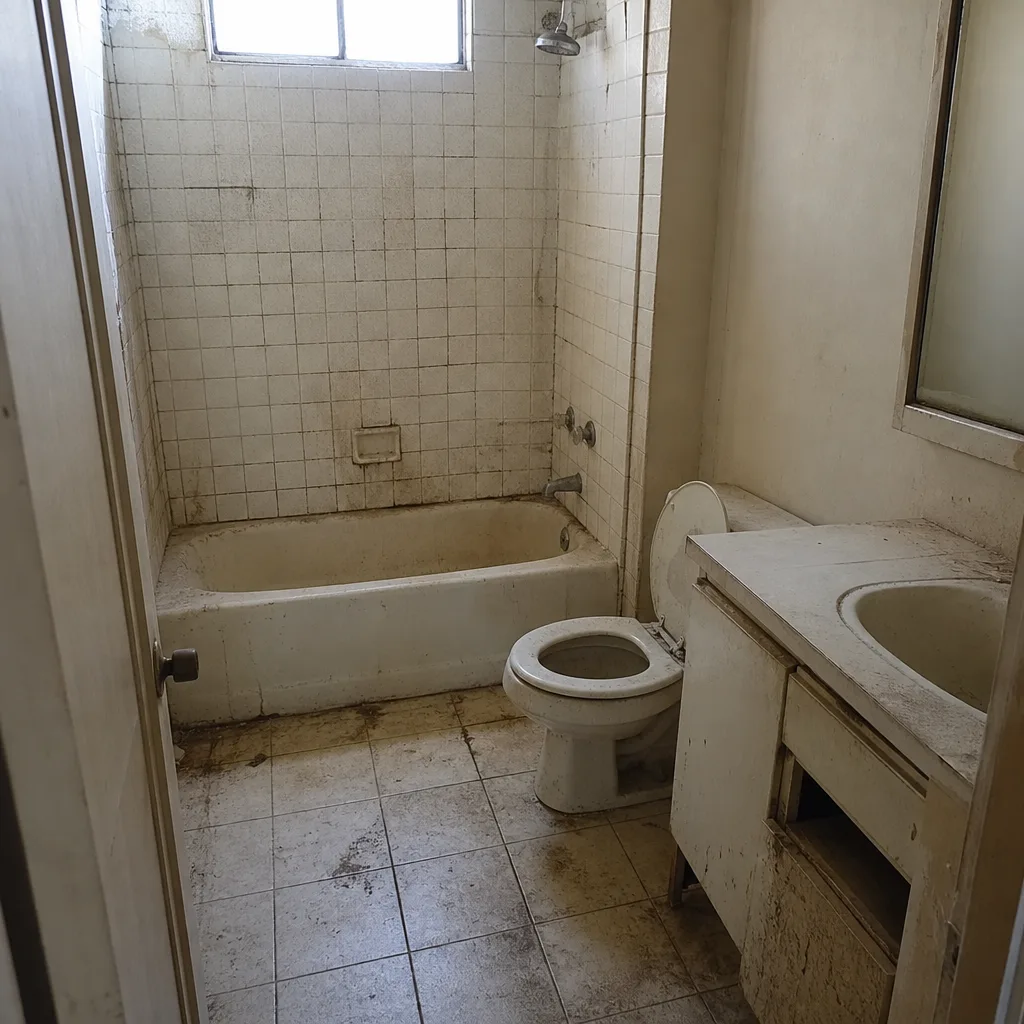 Before
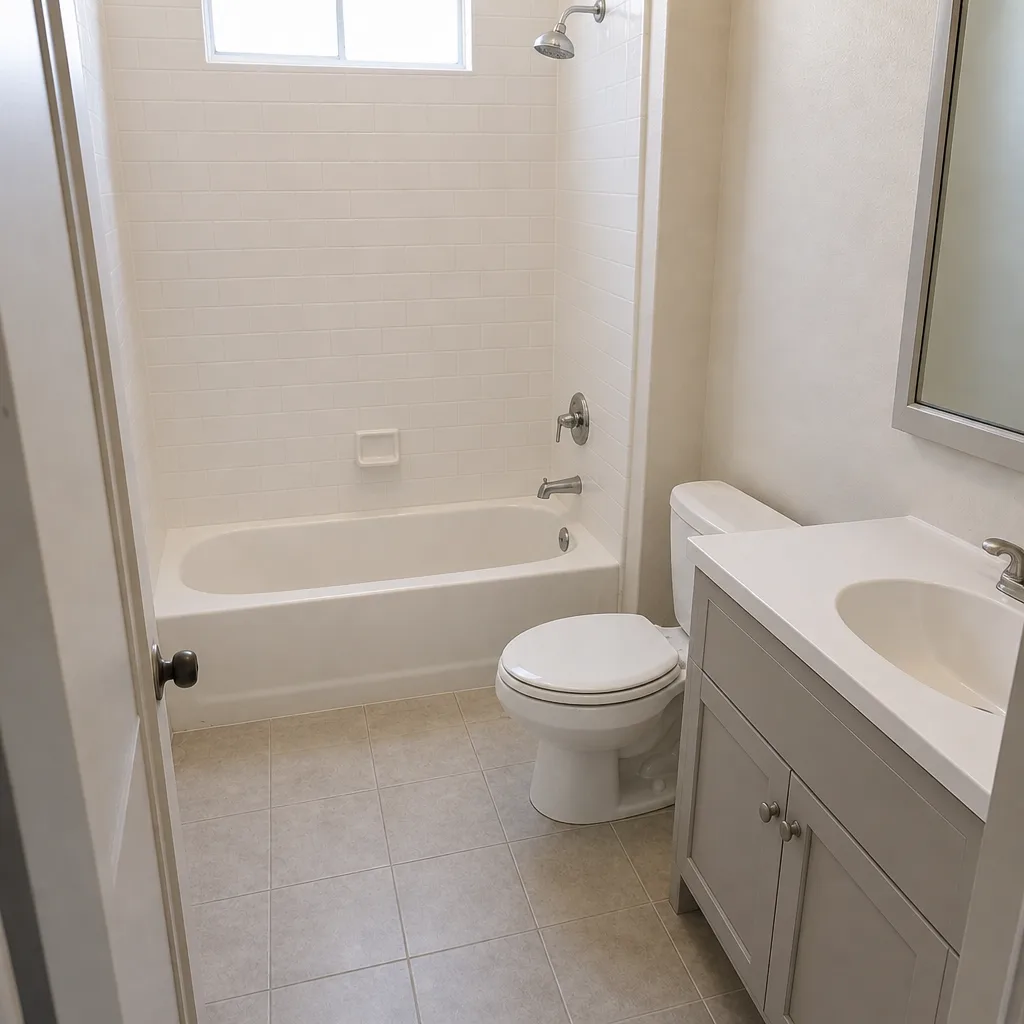 After
When to Call a Professional
Some of this guide you can research yourself. Some of it you shouldn’t attempt alone. If your addition involves a new foundation or structural framing, if your lot’s soils are the expansive clay common across the Antelope Valley, if you’re extending water or sewer laterals, or if you’re weighing whether your lot can even carry a second unit under Palmdale zoning – those are points to bring in an experienced contractor rather than learn on a round of failed inspections. The plan submittal, the inspection calendar, and the itemized fee picture are all things a good contractor handles with you, not for you in a black box. Rowan Construction Group Palmdale offers free estimates in Palmdale, itemized with the fee categories on the page. Call (844) 320-8244 to schedule yours.
Frequently Asked Questions
A detached ADU in Palmdale typically runs $180,000 to $340,000 all-in, including design, permits, impact fees, construction, utility connections, and landscaping restoration. A garage conversion often comes in under $120,000 and a JADU in the $80,000 to $140,000 range. Call (844) 320-8244 for an exact quote on your lot – estimates are free.
Yes, generally for additions and new structures above a size and load threshold, and Palmdale’s expansive clay soils make it essential regardless of the minimum. The geotechnical report informs the foundation design, and a submittal without it will typically be sent back. Call us for a free second opinion on any bid that doesn’t include it.
An ADU is a full separate dwelling unit with its own kitchen and bathroom; a JADU is a junior unit carved from existing space inside the home, limited to 500 square feet, and it requires the owner to live in the primary residence. JADUs skip much of the foundation and roof work, which is why they cost far less. Call (844) 320-8244 to talk through which fits your home.
Plan submittal and review commonly run six to twelve weeks depending on how complete the package is, and construction of a detached ADU typically runs several months on top of that. The permitting calendar and the construction schedule run on parallel tracks, and the projects that finish on budget are the ones planned around both. Call (844) 320-8244 to map a realistic timeline for your project.
Not without a signed change order. Under Clause 1 of the Haven Standard, the price is written before anyone starts, and no work proceeds on a change until the change order is signed – which is how projects stay within a few percent of the agreed number. That’s the discipline behind our 365-Day Done Right Promise. Call (844) 320-8244 for a written, flat-price quote.
Yes. Permits and inspections are built into the quoted scope, with the building permit, plan check, school fee, and utility connections shown as line items rather than left out. Our crews are background-checked and uniformed, a live person answers calls around the clock, and every visit includes a documented photo record. Call (844) 320-8244 to start with a free estimate.
The Bottom Line
A Palmdale addition finishes on budget when you understand two things before breaking ground: the City’s permitting calendar and your construction schedule. Price every fee category, not just the build – building permit, plan check, Palmdale School District impact fee, and water and sewer connections can add $15,000 to $40,000. Pick your building type by math, not wish. Assemble the submittal package completely, walk into the inspection sequence knowing who owns which checkpoint, and choose a contractor who puts the price in writing before work starts and won’t proceed on a change until it’s signed. Rowan Construction Group Palmdale builds to that standard on every addition and ADU. Call (844) 320-8244 for a free estimate and a number you can screenshot and compare.
Written by the team at Rowan Construction Group Palmdale.