Last updated November 18, 2026


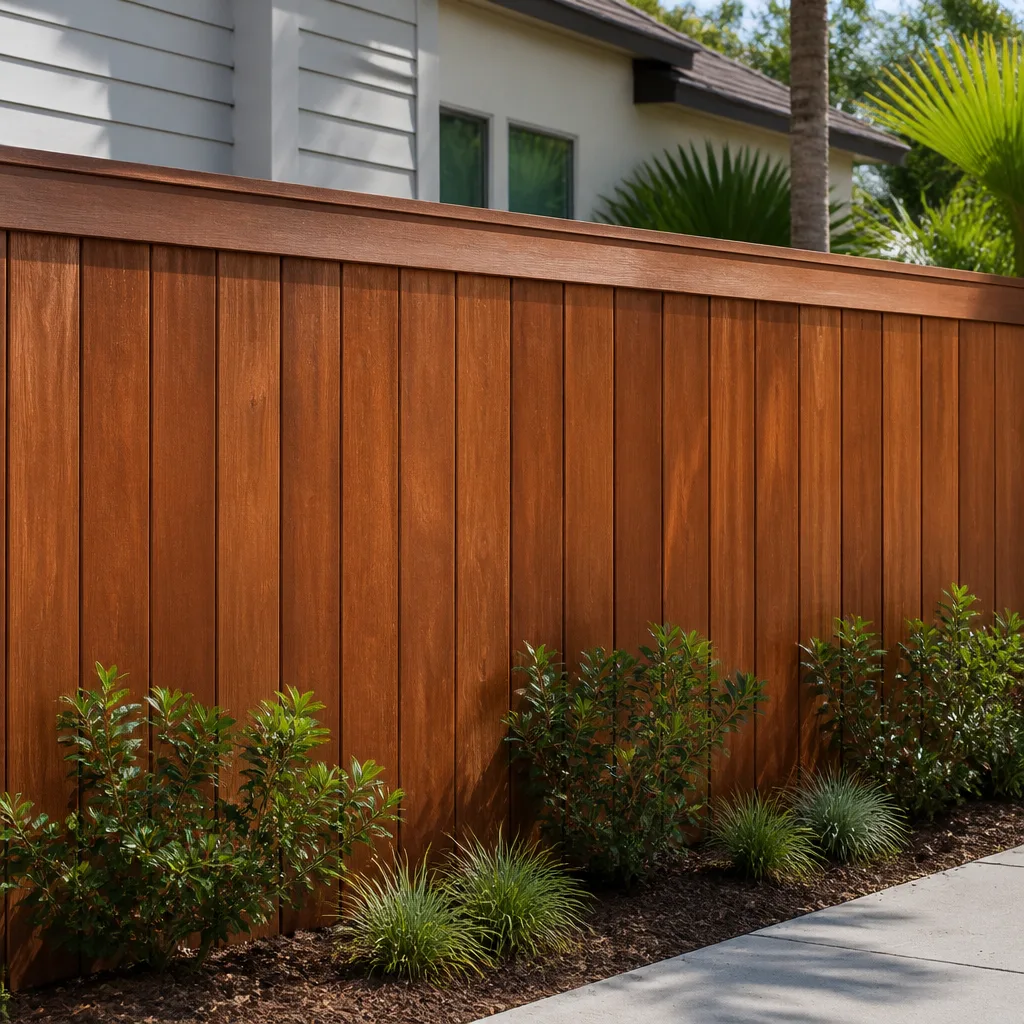
Free written scope consultation - allowances, timeline, and change-order rules on paper before a single trade is scheduled
Construction Emergency Preparedness Guide for Palmdale Homes
After a wildfire, the most common cause of otherwise-intact homes failing defensibility is a 1/4-inch vent screen gap that allows ember intrusion – a $40 fix that the California Fire Code has required on new construction since 2008 but that Palmdale’s existing homes rarely have. That single detail explains why this guide is about structures, not supplies. Most preparedness checklists tell you to stock water and batteries. We’re going to show you the four failure points specific to Palmdale’s climate and terrain – wildfire ember exposure, high-wind structural stress, seismic movement, and flash-flood drainage – and the pre-event hardening step and post-event inspection sequence for each. Bring a notepad.
Quick Answer
Construction emergency preparedness for a Palmdale home means hardening four things before an event: ember-resistant vents and a 0-5 foot non-combustible zone for wildfire, roof-to-wall and fence-post connections for high winds, cripple wall bracing for pre-1980 seismic risk, and cleared French drains and swales for flash flooding. After the event, the inspection sequence matters as much as the repair – documented photos, condition notes, and a written scope before anyone starts work are what make an insurance claim and a safe rebuild possible.
Styles & brands we work with
- Kitchen remodeling
- Bathroom remodeling
- Home additions & ADU
- Roofing
- Windows & doors
- Driveway & pavers
- Fence
Table of Contents
- Wildfire Ember Hardening for Palmdale’s Very High Fire Hazard Severity Zone
- Seismic Preparedness: Cripple Walls in Pre-1980 Palmdale Homes
- Post-High-Wind Inspection: Reading the Roof, Fence, and Stucco After 50+ mph
- Flash-Flood Drainage Failure and the 48-Hour Moisture Window
- Emergency Contractor Engagement Without Getting Gouged
- The Preparedness Portfolio: What to Have Ready Before Anything Happens
- Common Mistakes to Avoid
- Frequently Asked Questions
Wildfire Ember Hardening for Palmdale’s Very High Fire Hazard Severity Zone
Large portions of Palmdale sit inside a Very High Fire Hazard Severity Zone, and the fire history around the Antelope Valley is not a distant memory. The thing to understand is that homes in these zones rarely fail because a wall of flame arrives – they fail because embers the size of a thumbtack get pulled into a vent, land on attic insulation, and ignite from the inside while the homeowners are watching the fire front on the next ridge over.
Here is the pre-event hardening list we walk Palmdale homeowners through, in order of return on effort:
- Verify vent screens. Every foundation, eave, and gable vent should be covered with 1/8-inch to 1/4-inch non-combustible mesh. Gaps at the frame are as bad as missing mesh. This is genuinely a $40-per-vent fix and it is the single highest-value item on the list.
- Confirm Class A roofing. Walk the perimeter and check whether you have a Class A assembly under GAF or CertainTeed ratings, or whether the roof predates that standard. A Class A rating is a documented spec, not a feeling – the manufacturer’s spec sheet is what an insurance adjuster will ask for.
- Inspect deck-to-wall flashing. Where a deck meets the house, the flashing detail is where embers collect and smolder. A 1/8-inch gap in the flashing joint is enough.
- Build the 0-5 foot non-combustible zone. Under CAL FIRE’s defensible space guidance, the first five feet out from the structure should be free of combustible material – no wood mulch, no decorative bark, no vegetation touching the wall. Gravel, pavers, or bare mineral soil.
The defensible space bands beyond five feet (out to 30 feet and then 100 feet) are the part most homeowners already know. The 0-5 foot zone is the one that gets skipped, and it’s the one the ember test actually measures.
Seismic Preparedness: Cripple Walls in Pre-1980 Palmdale Homes
A cripple wall is the short wood-framed wall between the foundation and the first floor of a house that has a raised floor, and in a lot of Palmdale’s pre-1980 housing stock it exists, it is sheathed in nothing, and it is unbraced. During a seismic event that short wall can rack sideways, and the house drops. This is a known failure mode with a known fix.
How to identify a cripple wall
Look at the exterior of the home where the bottom of the siding or stucco meets the ground. If there’s a visible band of wood framing between the concrete foundation and the floor level – often 12 to 36 inches tall – you have a cripple wall. If the framing is open and you can see the studs from the crawlspace with no plywood sheathing on them, it’s unbraced. Homes on slab foundations don’t have cripple walls and this particular retrofit doesn’t apply to them.
What the retrofit involves and what it costs
A voluntary cripple wall bracing retrofit – sheathing the short wall with plywood, adding anchor bolts, and installing hold-downs at the corners – is a permit-required job with a documented cost range of roughly $3,000 to $8,000 in the Palmdale market. Compare that to post-earthquake repair: lifting a partially dropped home, re-leveling, replacing damaged framing and finishes, and navigating an insurance claim on a house that may or may not have been retrofitted. The retrofit is the cheaper number by an order of magnitude.
The retrofit also has a secondary benefit. A braced cripple wall doesn’t shake loose around the plumbing penetrations and electrical stubs the way an unbraced one does, which reduces the odds of the kind of hidden damage that turns a seismic event into a water damage claim a week later.
Post-High-Wind Inspection: Reading the Roof, Fence, and Stucco After 50+ mph
Santa Ana wind events move through the Antelope Valley and routinely push the west and north edges of Palmdale past 50 mph. The morning after, most homeowners look outside, see the house is still standing, and stop looking. That’s the mistake. High wind damage presents as small, invisible failures that either become small, documented repairs or large, undocumented ones.
The inspection sequence, once it’s safe to walk the property:
- Roof, from the ground first. Look for lifted or shifted shingles, particularly on ridges, hips, and the windward slope. If you can see asphalt granules in the gutters or on the driveway, that is the shingle telling you it took abrasion it did not have before. Don’t climb – a visibly compromised roof is a fall risk and a repair job, not a DIY inspection.
- Fence posts. Walk the fence line and push on each post. A post that rocks means the footing has loosened, and a loosened post is the first domino in a fence collapse. Photograph the post, the footing, and the panel it supports.
- Stucco and weep screed. Look for hairline cracking at corners, around windows, and along the weep screed – the metal edge at the bottom of a stucco wall that lets trapped moisture drain out. New cracks at the corners are where water gets in on the next rain.
- Attic and eave check. If it’s accessible, look in the attic for daylight at the roof deck and for insulation that has shifted. Look at the eaves and fascia from underneath for gaps opened by the wind.
The documentation format that matters for insurance: a dated photo set, a written condition note per item (“north slope, ridge cap, three shingles lifted 1/2-inch”), and a written repair scope with a price before anyone climbs a ladder. An adjuster reads that in two minutes; a verbal description takes a month to argue.
Flash-Flood Drainage Failure and the 48-Hour Moisture Window
Palmdale’s rain events are infrequent but intense, and the drainage systems that work fine in a two-day drizzle fail in a concentrated downpour. A blocked French drain or a swale that has filled with silt over the dry season doesn’t announce itself. It expresses itself as water pooling against the foundation, water sheeting across the driveway toward the garage door, or water coming in under a stucco wall at the weep screed.
During and immediately after a rain event
- Identify the blockage. Find the gravel-filled trench (that’s the French drain) and the graded low channel (that’s the swale). If water is pooling where it shouldn’t, either the drain is silted at the inlet or the swale has lost its grade. Both are visible from the surface.
- Temporary addressing. Move water away from the foundation with a sump pump or a temporary berm of sandbags along the uphill side. Do not open a French drain line during active rain – you’re more likely to wash more silt into it than clear the outlet.
- Interior moisture, the 48-hour window. Once water has entered the house, the mold-prevention window is roughly 48 hours of active drying. Wet drywall, wet insulation, and wet framing need air movement and dehumidification inside that window, or the repair scope expands from dry-out to removal and rebuild.
On the driveway and paver side, a properly constructed drainage system is the design, not the afterthought. If your driveway was poured or paved without a swale or drain to a daylight outlet, that’s the fix, and you can read more about how seasonal drainage is built into a driveway in Driveway & Pavers in Palmdale.
Emergency Contractor Engagement Without Getting Gouged
After a declared emergency, California Penal Code 396 caps the price a contractor can charge for emergency repair services at 110% of the pre-emergency price – a 10% ceiling. That law protects you, but only if you can evidence what the pre-emergency price was, and only if you insist on paper.
Before a post-emergency contractor arrives, have these documents ready:
- Your photo record. Dated photos of the condition before any work, from a consistent set of angles.
- Your written scope and price. Under a documented process like the Haven Standard’s Clause 1, the price is written before anyone starts – and if that isn’t how the contractor works, that’s a decision, not a conversation.
- Proof of license. The contractor’s license number, verifiable on the state board’s website, before anyone touches the property.
- Your original pre-event estimates. If you had any repair quote for the same area before the event, it establishes the pre-emergency price baseline.
What to require in writing before any emergency repair begins: the price (flat, not “time and materials”), the scope described item by item, the warranty terms, and a written acknowledgment that any change requires a signed change order before it proceeds. That last line is the credential Rowan Construction Group was built on across 4,000-plus projects. The habits that keep a project within a few percent of the agreed price during a planned remodel are the same habits that keep an emergency repair from becoming an open-ended invoice.
The Preparedness Portfolio: What to Have Ready Before Anything Happens
Every section above ends in the same place: the value of documentation. Put the portfolio together now, when the sun is out and nothing is on fire. Under our trade experience of up to 19 years across our technician network, the single most common regret we hear after an event is “I didn’t have the before pictures.”
- A dated photo set of the whole property – roof, fence line, stucco on all elevations, driveway, drainage outlets. Take it twice a year, once in spring, once in fall.
- A one-page property summary – roof material and age, siding material, foundation type, fence material and length, driveway material, and the locations of gas shutoff and electrical panel.
- The manufacturer spec sheets for roofing and windows if you have them. A GAF or CertainTeed spec sheet is what confirms a Class A rating when it matters.
- A shortlist of contractors – one per trade – with their license numbers written down and a note that you’ve confirmed they’ll provide a written price before any work starts.
The windows and doors on a home are the other component that takes high-wind and debris damage that doesn’t always announce itself, and a broken seal on a window after a wind event shows up as condensation between the panes before it shows up as anything else. Rowan Construction Group Palmdale home covers what a written quote on those replacements looks like. If a fence was the thing that gave way – the most common wind casualty on a Palmdale lot – the sequencing of post, footing, and panel repair is covered in Fence Installation in Palmdale. And if a moisture loss or structural event forces an actual rebuild and the plan changes from “repair” to “rebuild with an attached unit or addition,” that’s a different project entirely and Home Additions & ADU in Palmdale is the place to start thinking about scope and price.
Common Mistakes to Avoid
- Skipping the 0-5 foot zone. Homeowners in Palmdale often clear the brush at 30 feet and leave wood mulch piled against the stucco. Ember testing starts at the wall, not at the fence line.
- Climbing the roof after a high-wind event. A roof that has lost shingles is a fall hazard and an insurance claim, not a DIY project. Inspect from the ground and let a licensed roofer do the walking.
- Signing an emergency repair authorization with a blank price. “We’ll figure out the cost after” is the opposite of the pre-emergency mindset. Under Penal Code 396 you have a 10% ceiling and you have the right to a written price – insist on both.
- Cleaning a French drain during the rain. Clearing a silted line while water is running through it typically pushes more silt into the perforations. Clear after the event, and keep the outlet clear before the season.
- Assuming a post-1980 home is automatically braced. Code changed over time, and homes that were built to an older code are not retrofitted by default. If the cripple wall is visible and the sheathing isn’t, the bracing isn’t there.
- Waiting past 48 hours on interior moisture. Drywall that’s been wet for 72 hours is drywall that comes out. Call for drying inside the window and you keep the wall.
- Keeping the insurance claim and the repair scope in separate conversations. Your documentation is what makes them the same conversation. Dated photos, condition notes, written scope, and a written price – one file, one story.
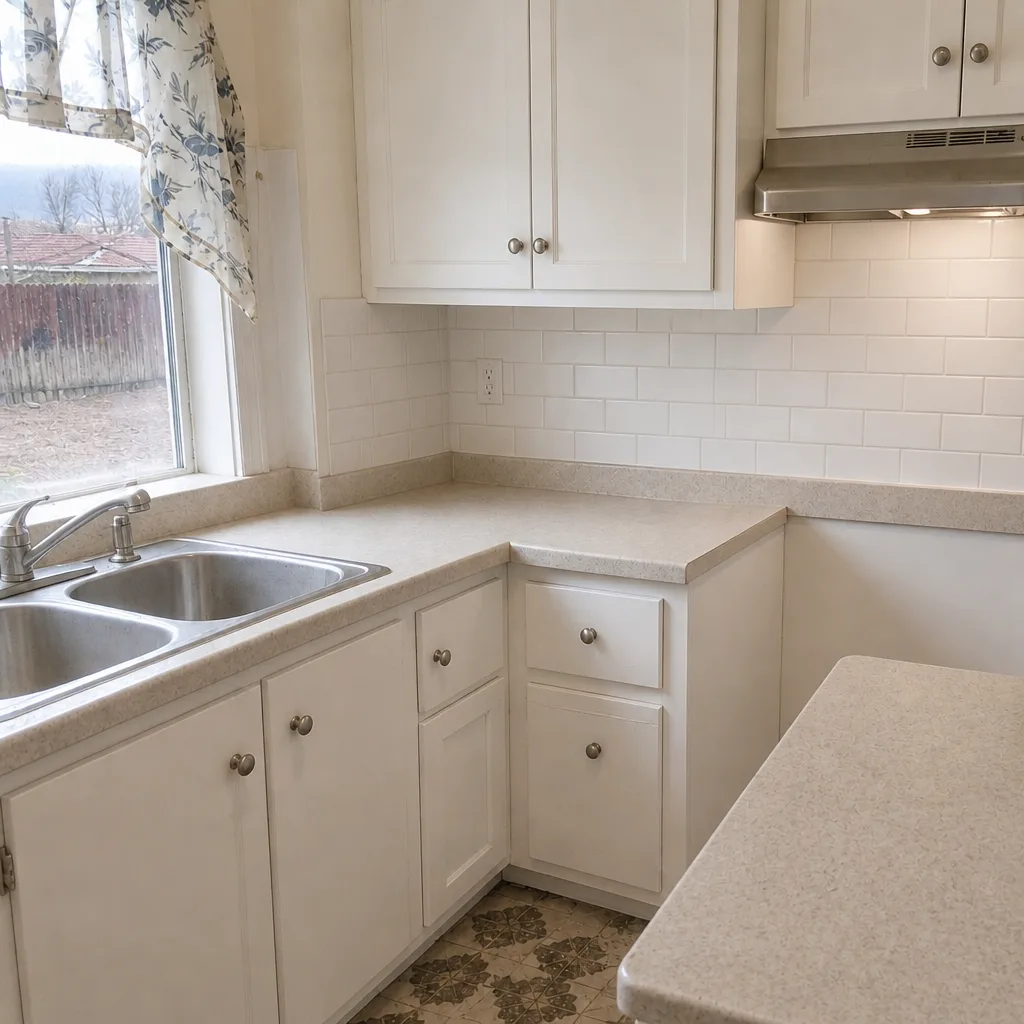
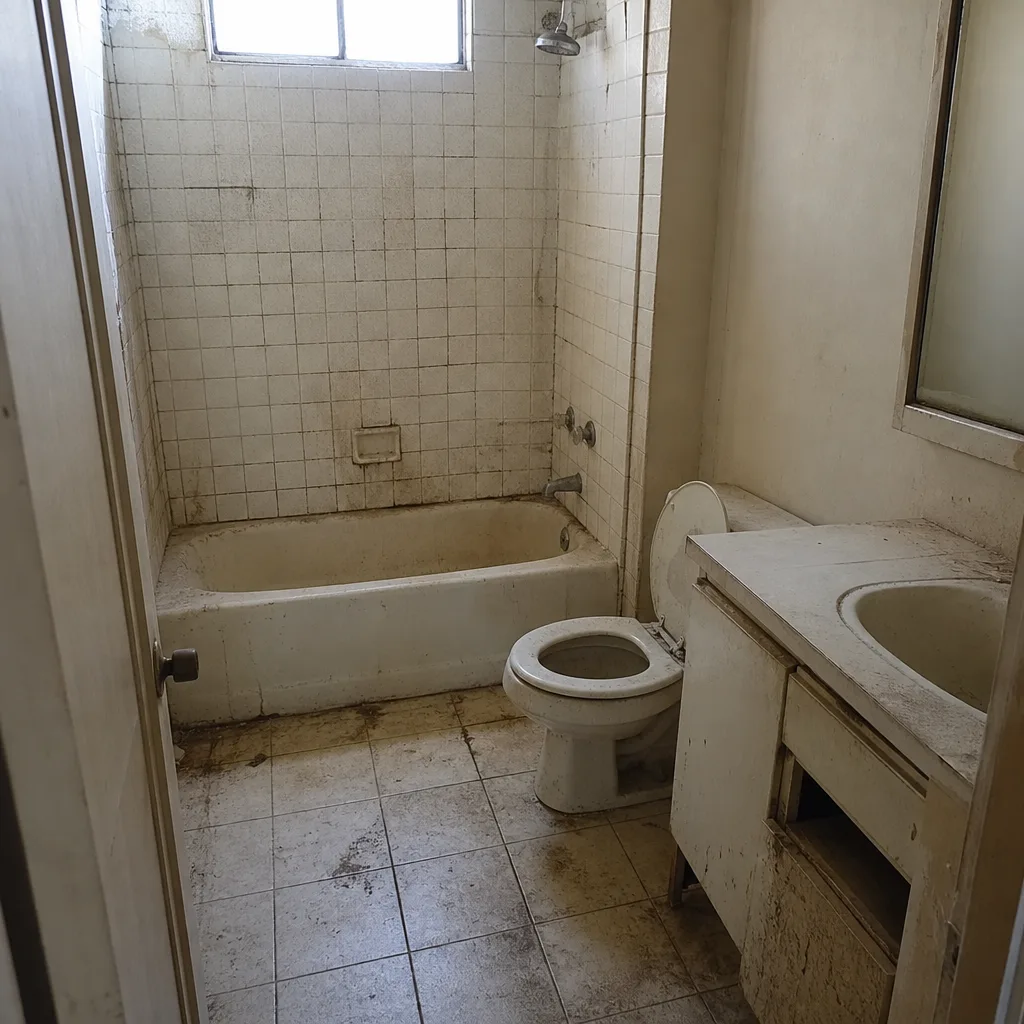
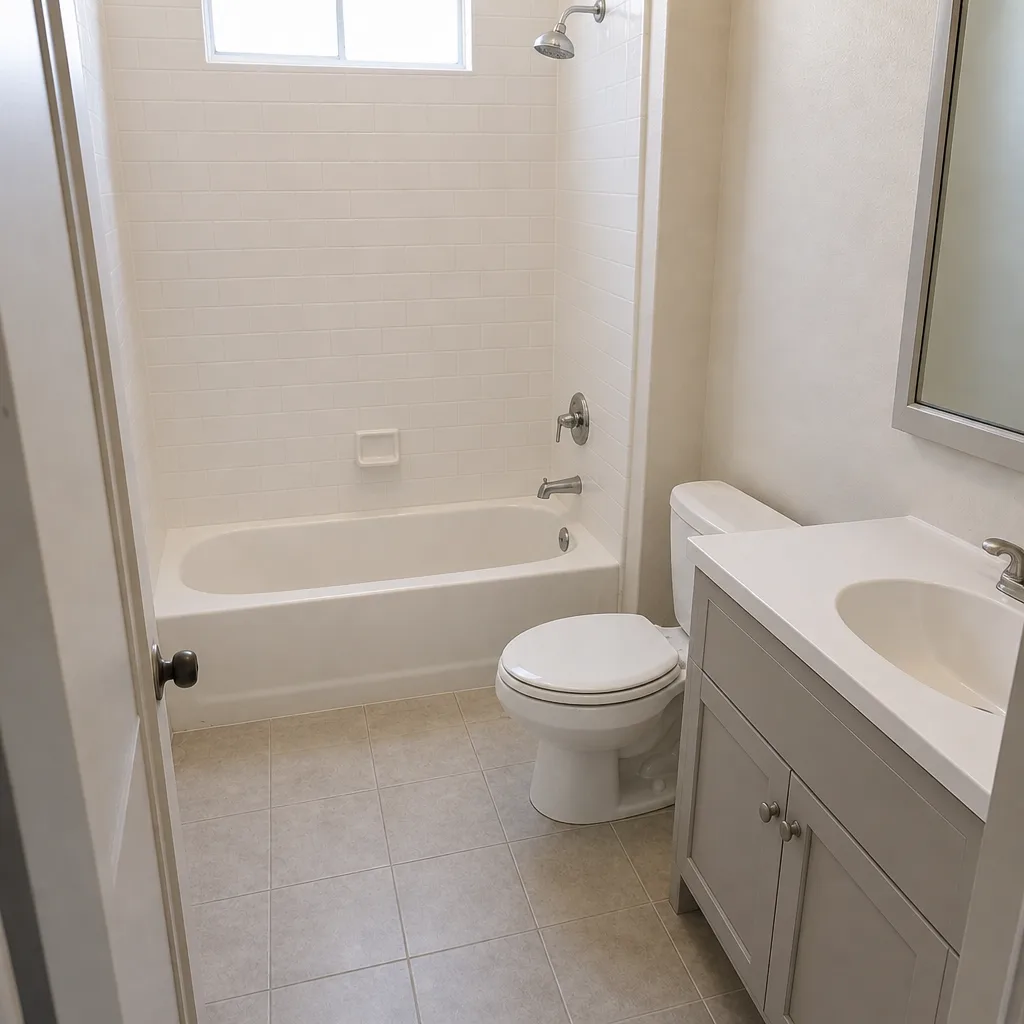
See the difference
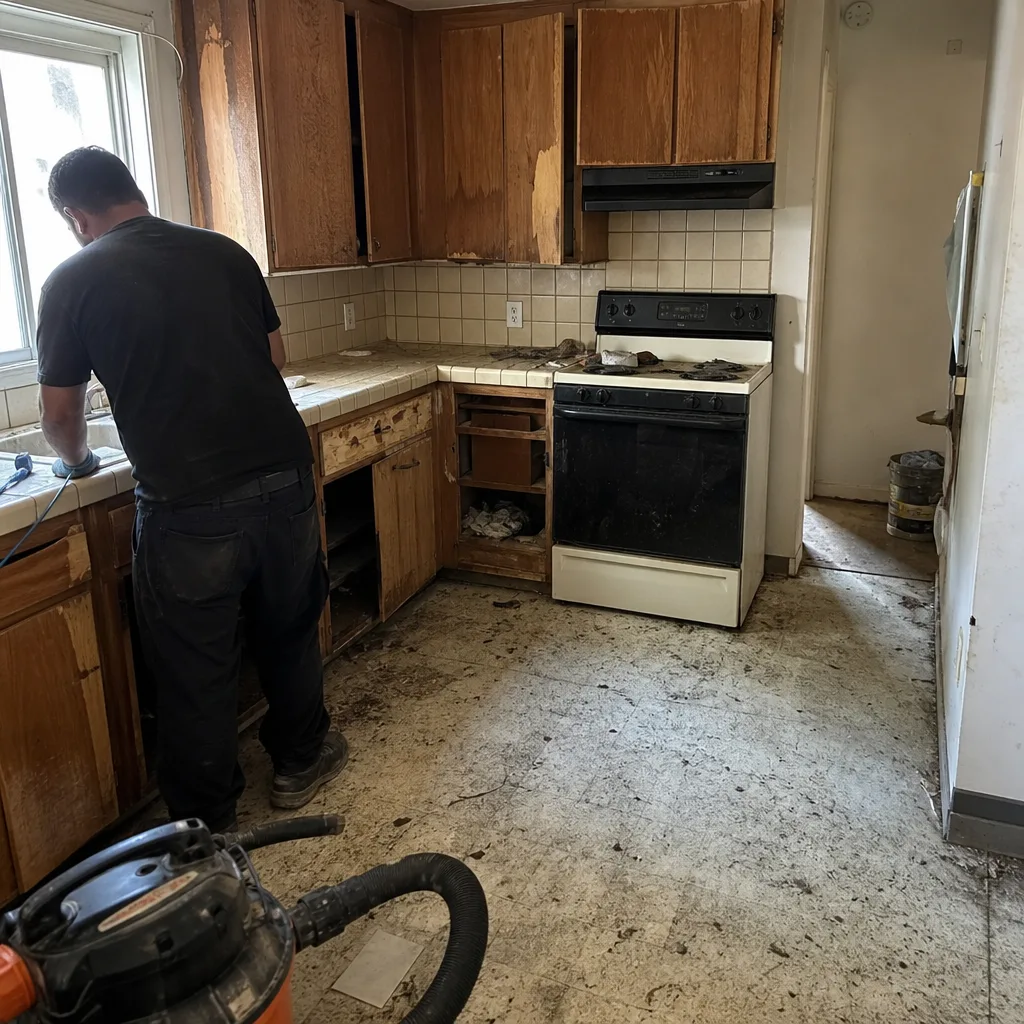 Before
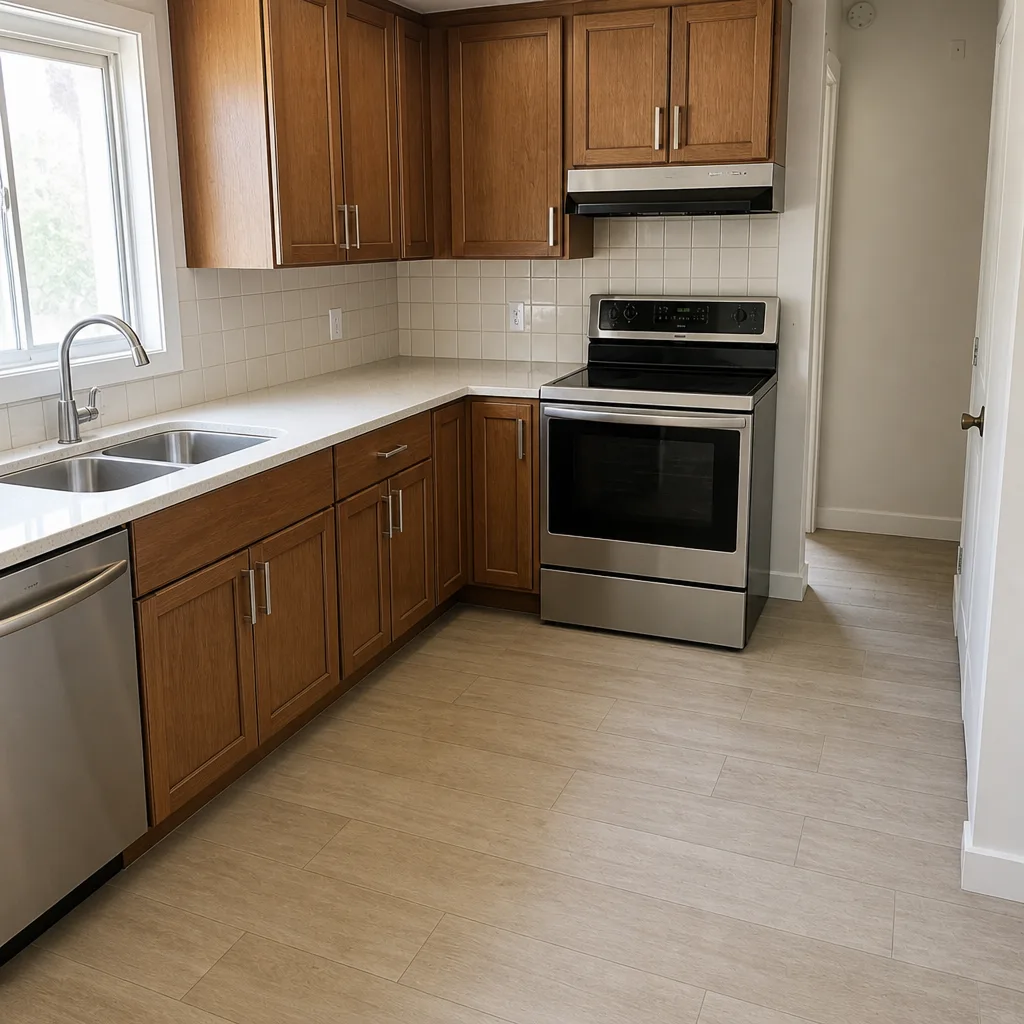 After
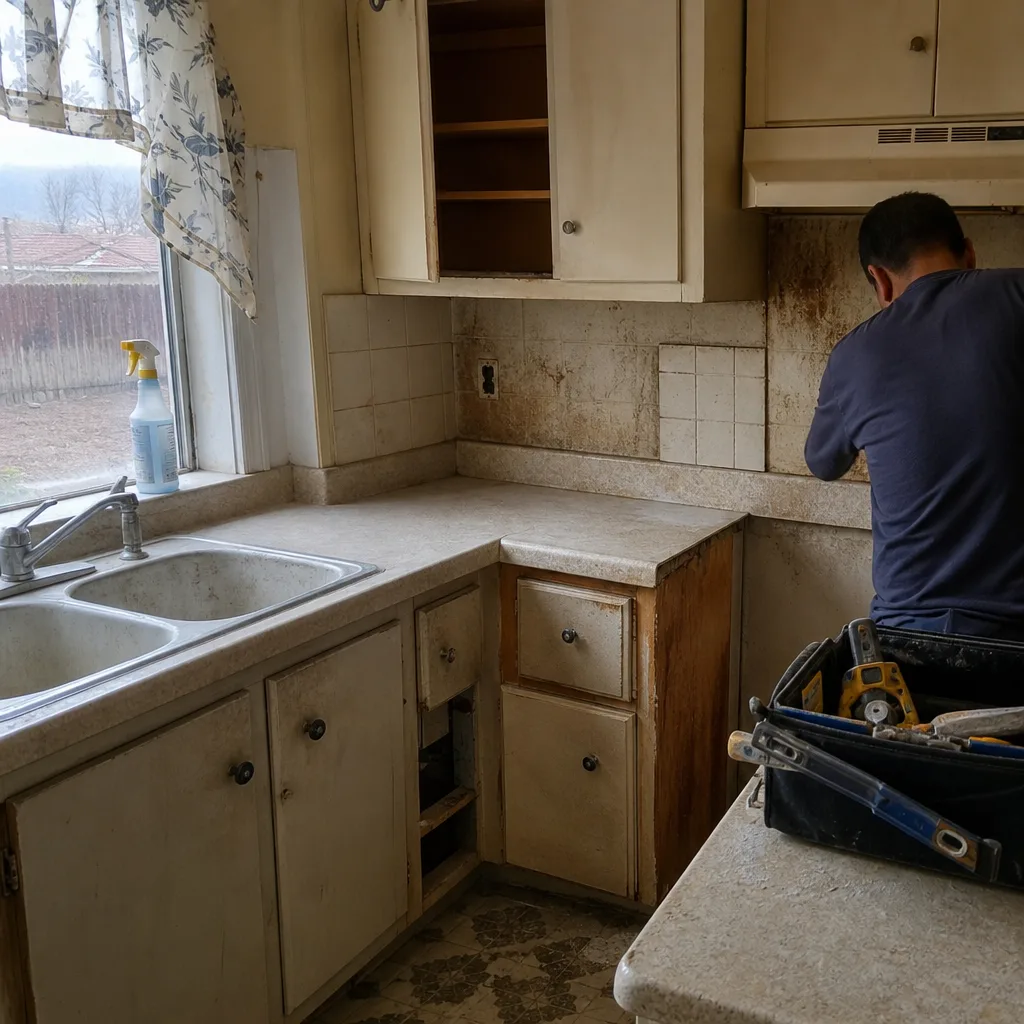 Before
 After
 Before
 After
When to Call a Professional

Some of this preparedness work you can do yourself, and should: walking the vent screens, photographing the property, clearing the 0-5 foot zone, keeping the drainage outlet clear. But four of the items on this list require a trained professional, and we want to be direct about which ones. Cripple wall bracing is a permit-required structural retrofit and belongs with a licensed contractor. Roof inspection and repair after a wind event is a fall hazard and a shingle-specification issue in one, and requires someone trained on the specific assembly. Attic and eave inspection after an ember event should confirm both condition and fire resistance, not just appearance. And a post-flood dry-out with a mold risk needs moisture readings and equipment, not a shop fan. Rowan Construction Group Palmdale offers free estimates in Palmdale for each of these – call (844) 320-8244 to schedule a written scope and a free second opinion on any estimate you already have from someone else.
Frequently Asked Questions
Ember-resistant vent screen installation runs roughly $40 per vent for the screen and frame work, and a full four-item hardening package – vents, Class A verification, flashing inspection, and the 0-5 foot zone conversion – typically lands in the $400 to $1,200 range for a single-family home. The exact number depends on vent count and whether the flashing inspection turns up anything that needs repair. Call (844) 320-8244 for an exact written quote – estimates are free.
A cripple wall is the short wood-framed wall between the foundation and the first floor of a house with a raised floor, and if your Palmdale home was built before 1980 and shows a visible band of framing between the concrete and the floor level, you almost certainly have one. If that framing is unbraced – open studs with no plywood sheathing – a voluntary bracing retrofit in the Palmdale market runs $3,000 to $8,000. Call (844) 320-8244 to schedule a free inspection and a written scope.
It should not. Under our process, the price is written before any work starts, and any change requires a signed change order before it proceeds. That’s the discipline that has kept our projects within a few percent of the agreed price across 4,000-plus jobs. On emergency repairs, insist on the same. Call (844) 320-8244 to get a written price on your repair.
Yes. A seismic retrofit involving cripple wall bracing requires a permit from the City of Palmdale, and the scope, inspection sequence, and final sign-off are part of what we coordinate. A retrofit done without a permit is a retrofit an insurance adjuster will dispute later. Call (844) 320-8244 for a free estimate that includes the permit scope.
Interior moisture mitigation has roughly a 48-hour window from the moment the water enters before mold risk becomes a real problem. Active drying – air movers plus dehumidification – runs three to five days for a typical room. Anything wet past that window moves from dry-out to removal and rebuild. Call (844) 320-8244 to schedule an assessment the same day the water is discovered.
Yes. Bring a competitor’s written estimate and we’ll review it line by line at no charge – verifying the scope, the price, and whether the proposed repair matches the condition we observe. That’s a standing offer, not a promotion. Call (844) 320-8244 and we’ll line up the review.
The Bottom Line
Palmdale construction emergencies are predictable enough to prepare for. Ember intrusion through a 1/4-inch vent gap. Cripple walls in pre-1980 housing. Lifted shingles and loosened fence posts after a 50 mph Santa Ana event. A silted French drain that turns a rain event into a moisture problem. Each one has a pre-event hardening step that costs a fraction of the post-event repair, and a post-event inspection sequence that produces documentation instead of a dispute. The habit underneath all of it is the same: take the photos, write the condition notes, and get the price in writing before anyone starts. That’s what we do, and that’s what a Palmdale homeowner should expect from any contractor arriving after an event.
Rowan Construction Group Palmdale is a construction contractor offering seven residential trades, with every project quoted with a flat written price and written scope before work begins, and the 365-Day Done Right Promise printed on every page. Call (844) 320-8244 to schedule a free estimate in Palmdale – written scope, written price, no work until you’ve agreed.
Written by the team at Rowan Construction Group Palmdale.