Last updated November 18, 2026
Free written scope consultation - allowances, timeline, and change-order rules on paper before a single trade is scheduled
The Complete Guide to Construction in Palmdale
Palmdale sits in a Seismic Design Category D zone and straddles a High Wind Exposure B/C boundary. Those two designations alone add required hardware, sheathing schedules, and inspections that most inland California construction guides never mention. Add the high-desert swing between 110°F summer afternoons and sub-freezing winter nights, and you have a city where the same set of plans costs more to build correctly than it would in Bakersfield or Riverside. This guide maps those local variables to the trades that actually touch them. You’ll learn which permit authority governs your project, how the Antelope Valley’s expansive clay changes flatwork, and what dollar ranges to expect for 2026 labor in Palmdale.
Quick Answer
Construction in Palmdale follows Los Angeles County Building & Safety or City of Palmdale jurisdiction depending on where the parcel sits and what’s being built, and every project must meet Seismic Design Category D and high-wind requirements that raise hardware and inspection costs. Realistic 2026 budgets run roughly $28-$45 per square foot for concrete flatwork, $9,000-$16,000 for a full roof replacement on a typical 1,800-square-foot home, and $180-$320 per square foot for a home addition. The materials and specifications that survive Palmdale’s climate are not the same ones that work on the coast.
Styles & brands we work with
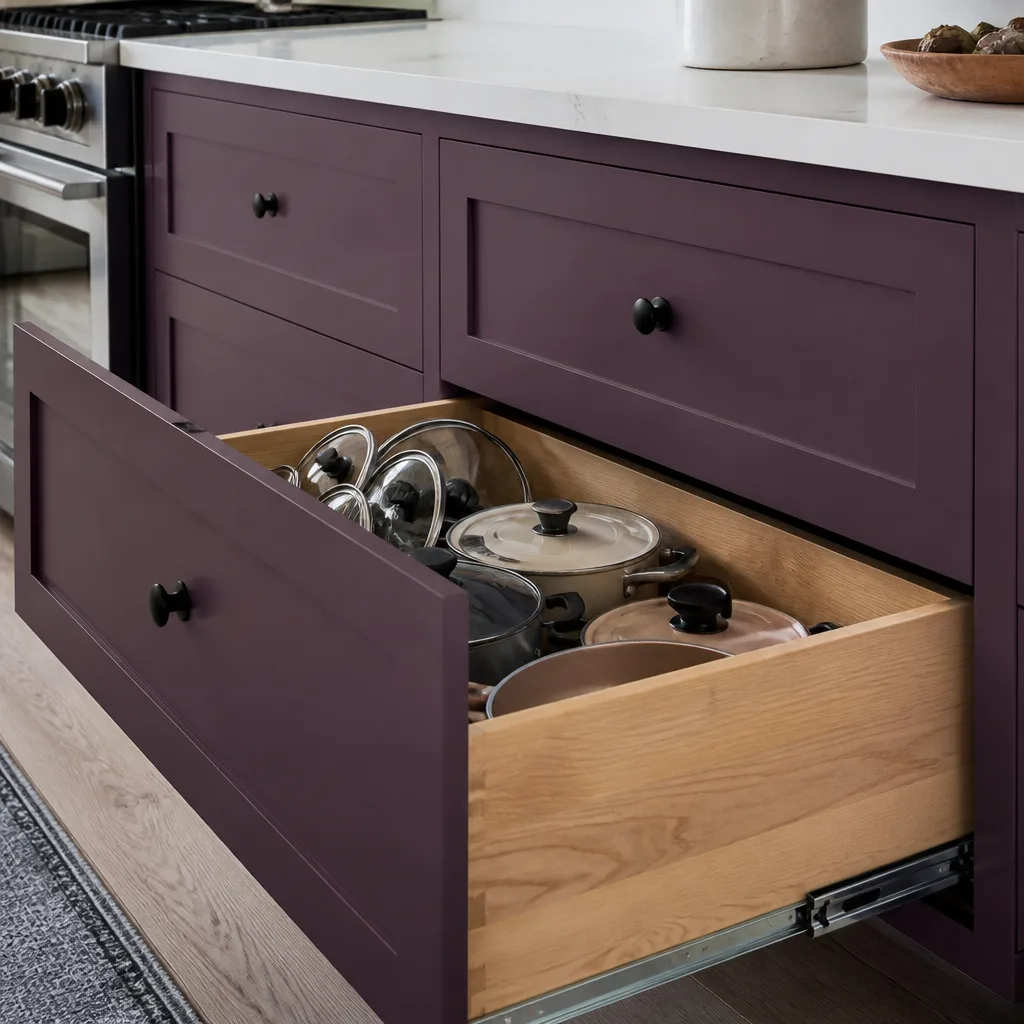
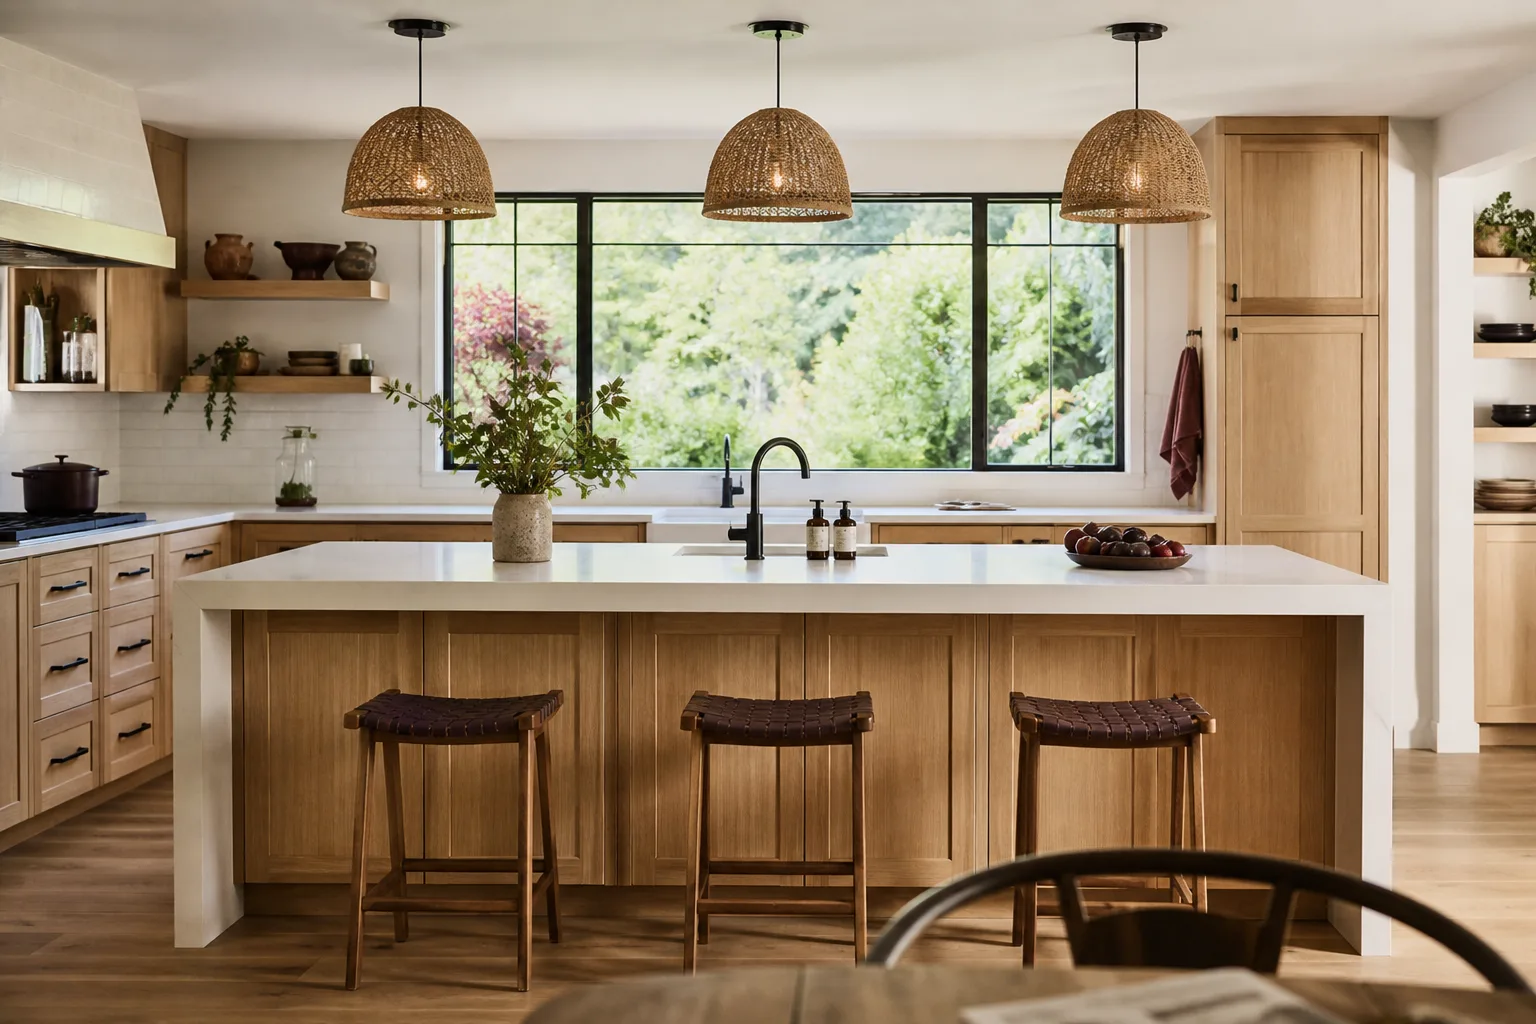
- Kitchen remodeling
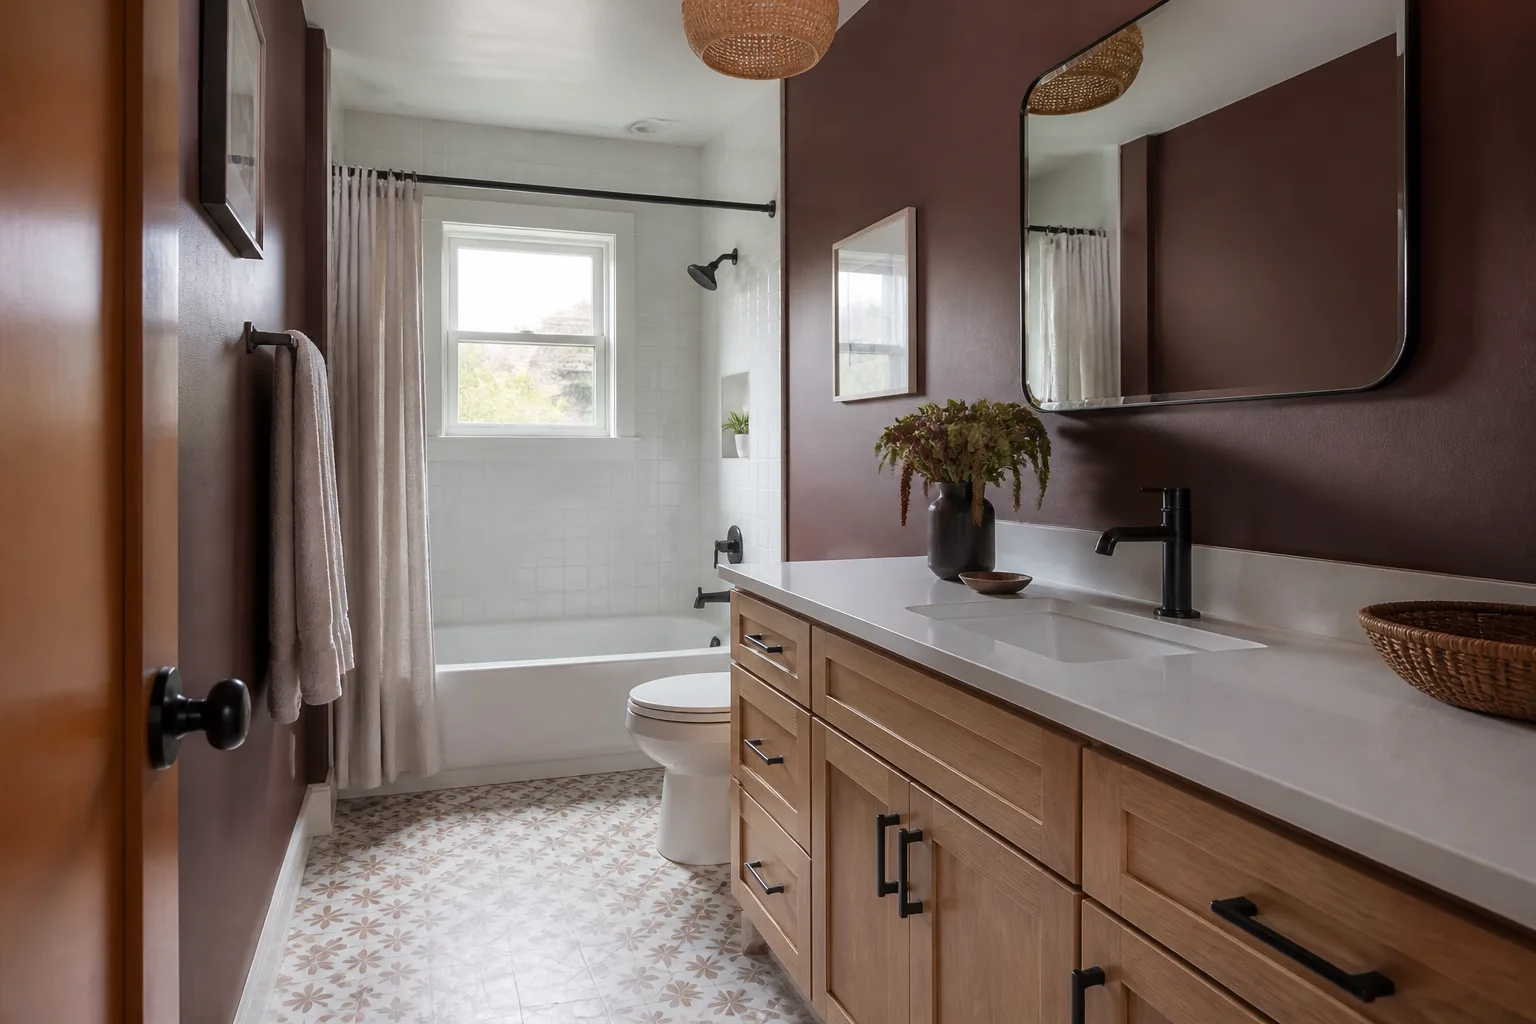
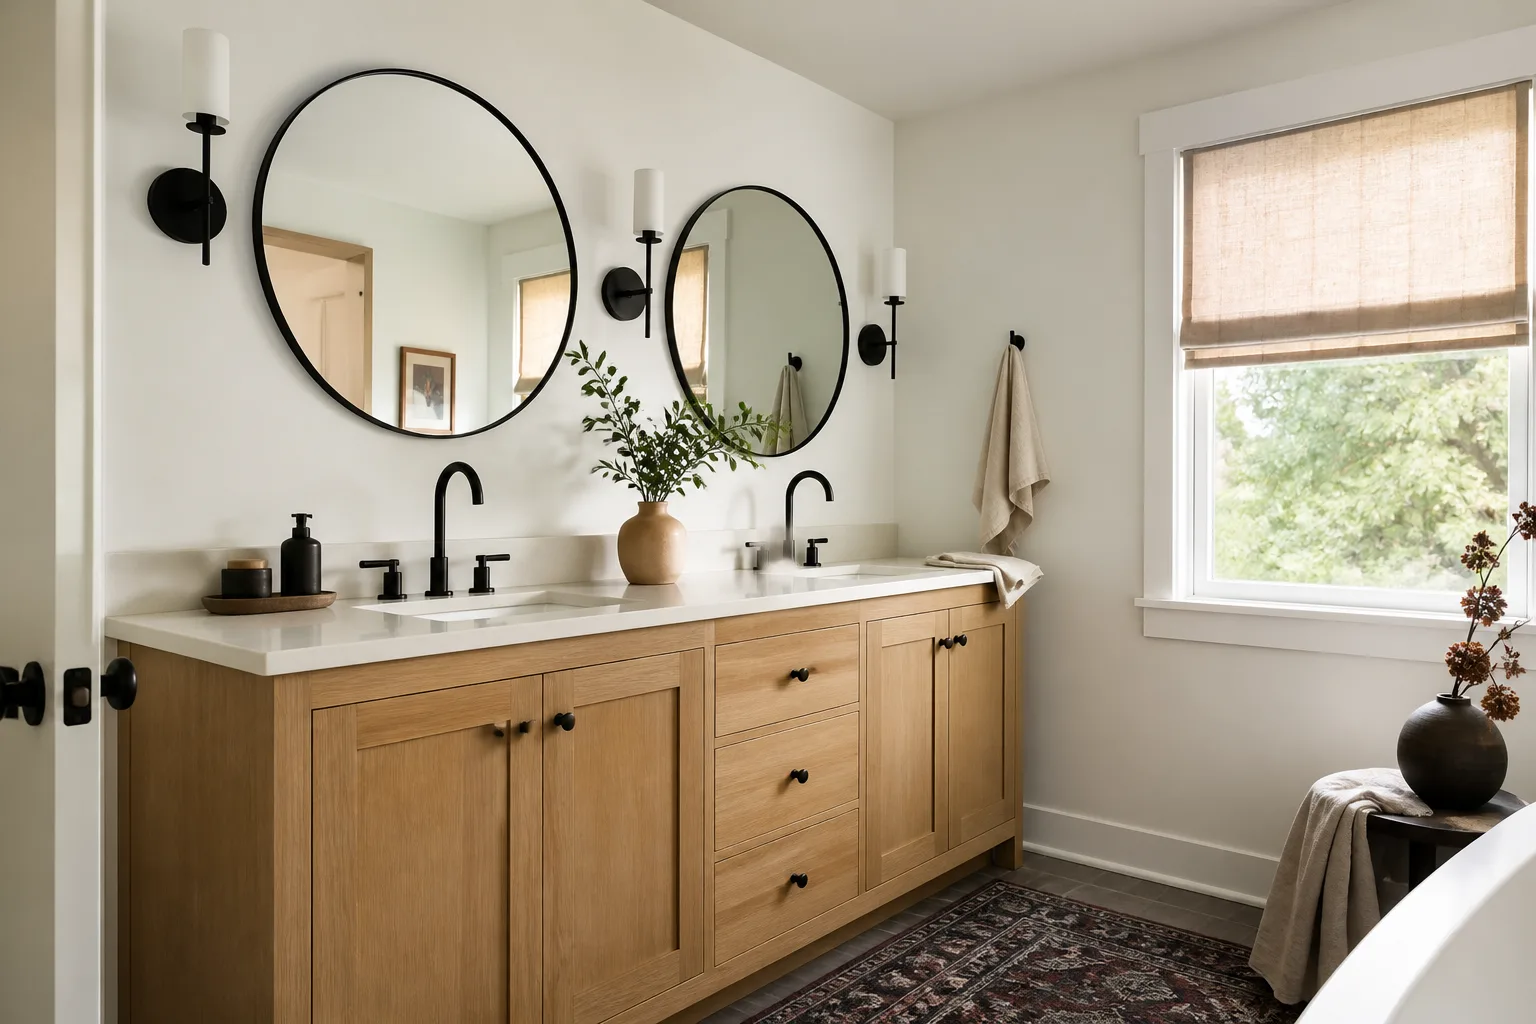
- Bathroom remodeling
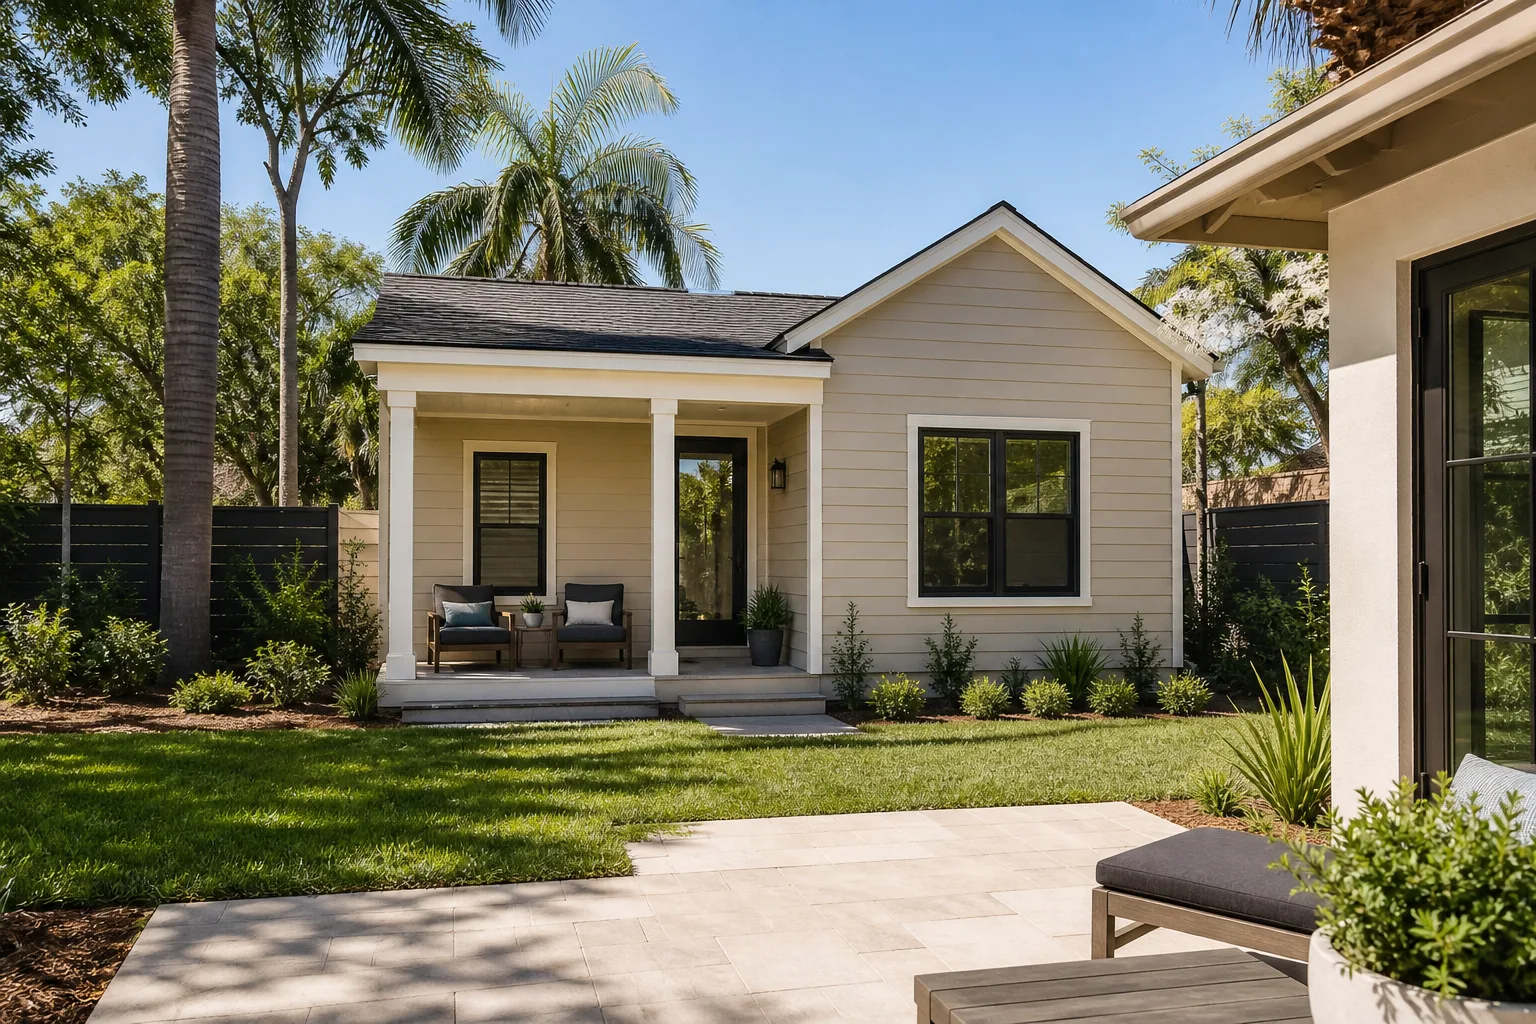
- Home additions & ADU
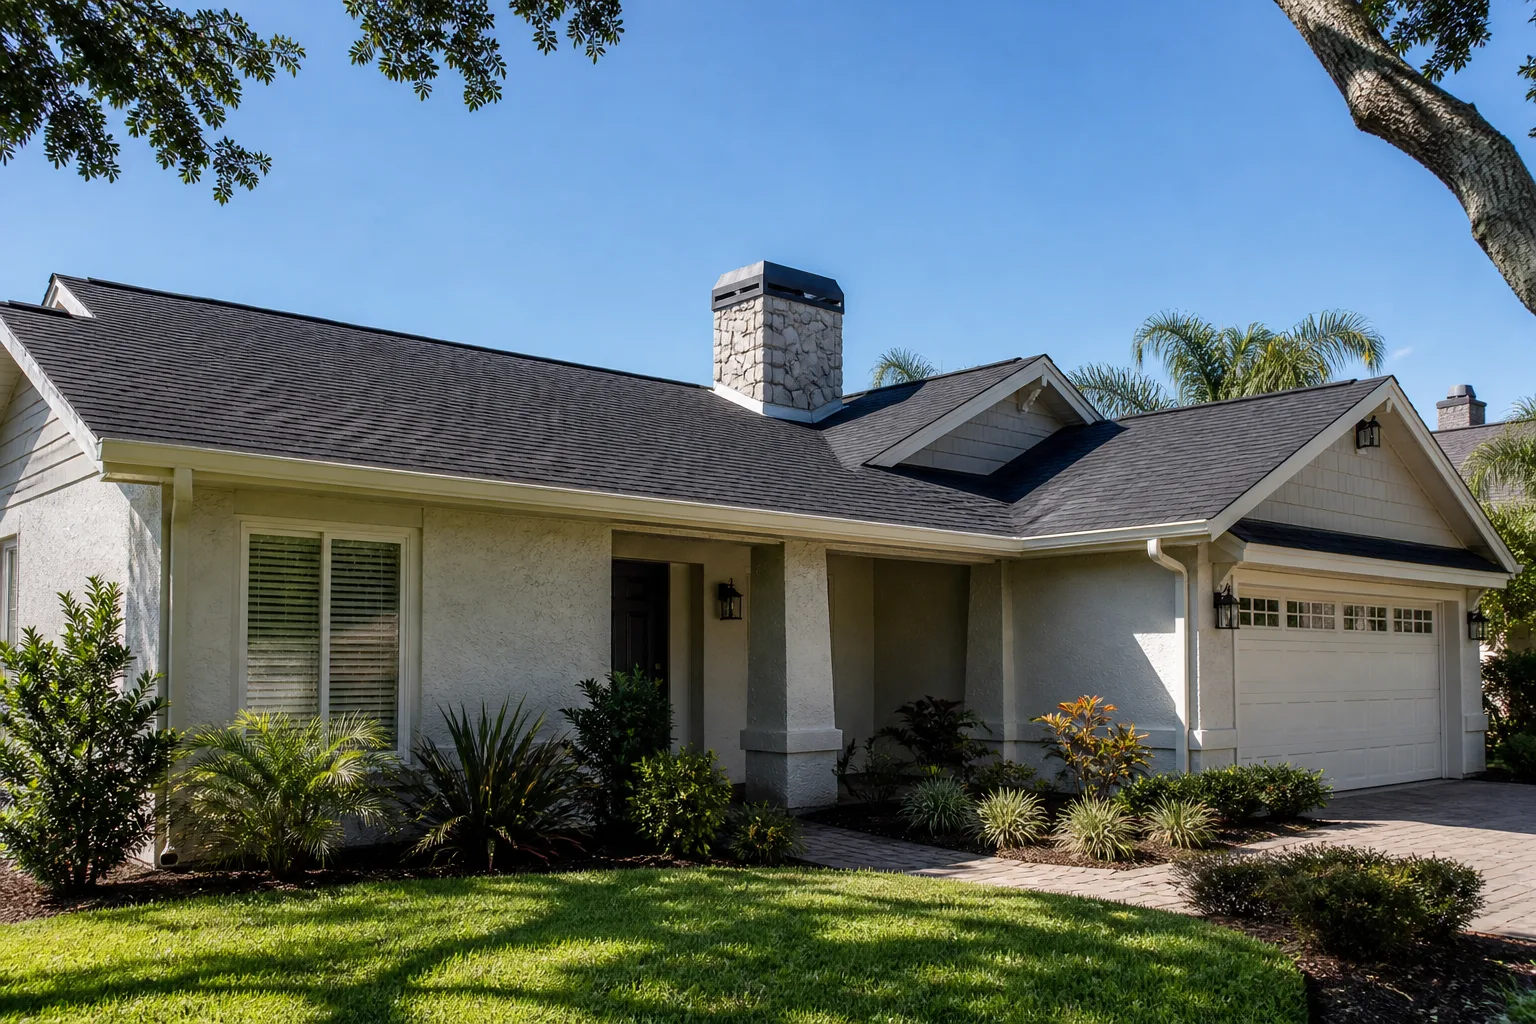
- Roofing
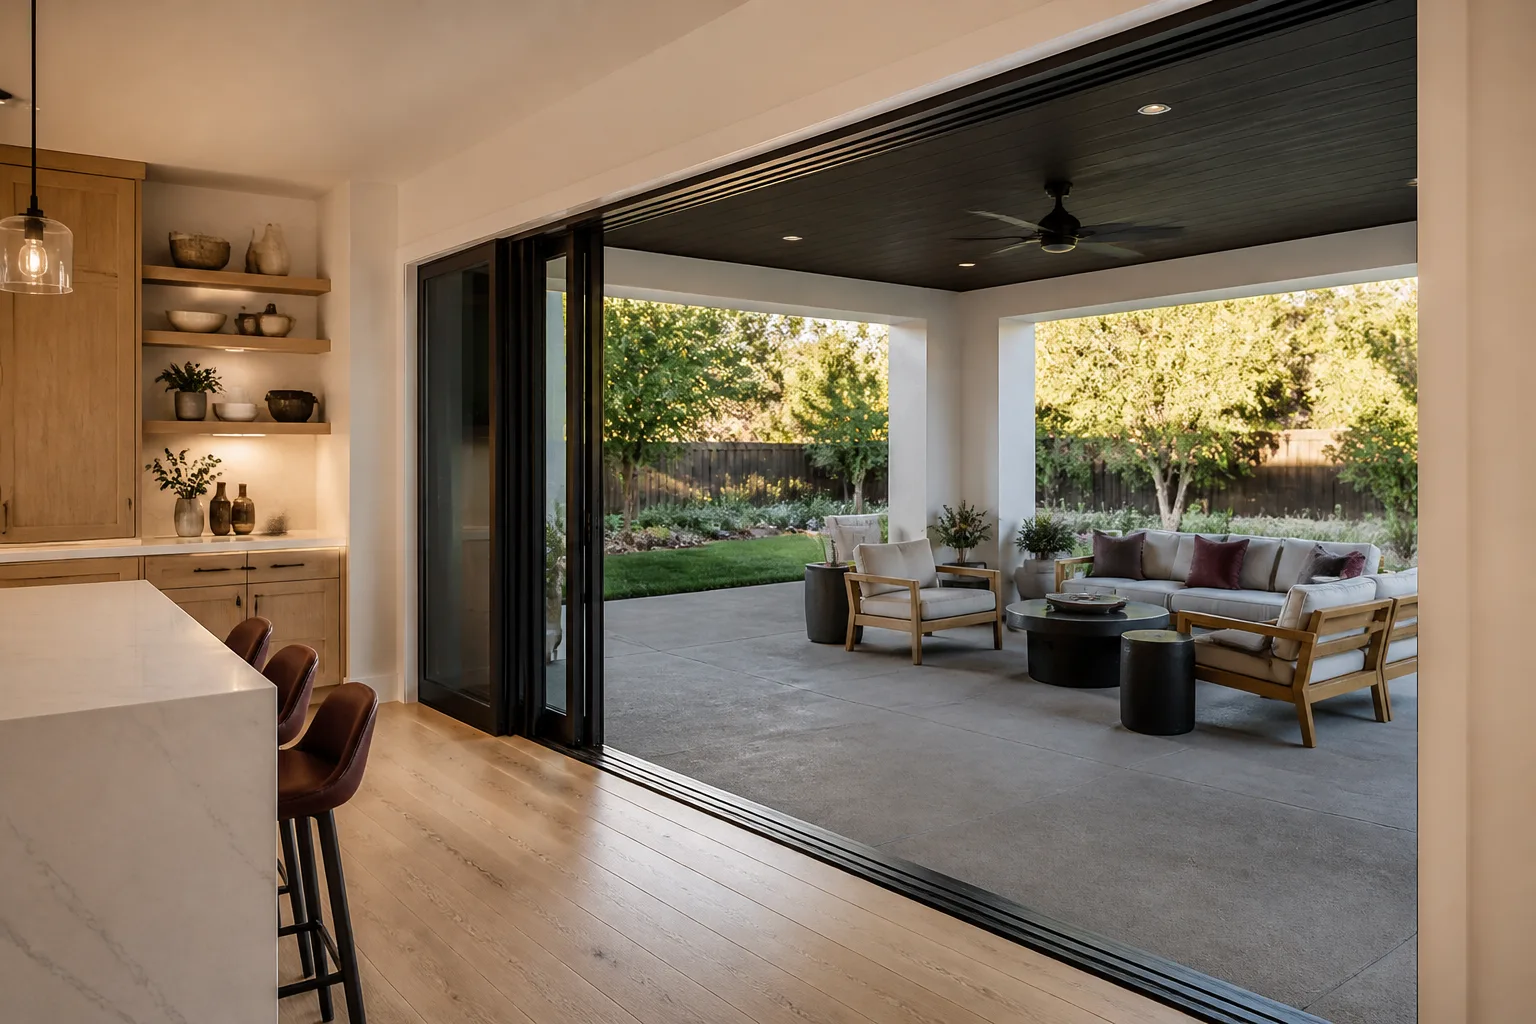
- Windows & doors
- Driveway & pavers
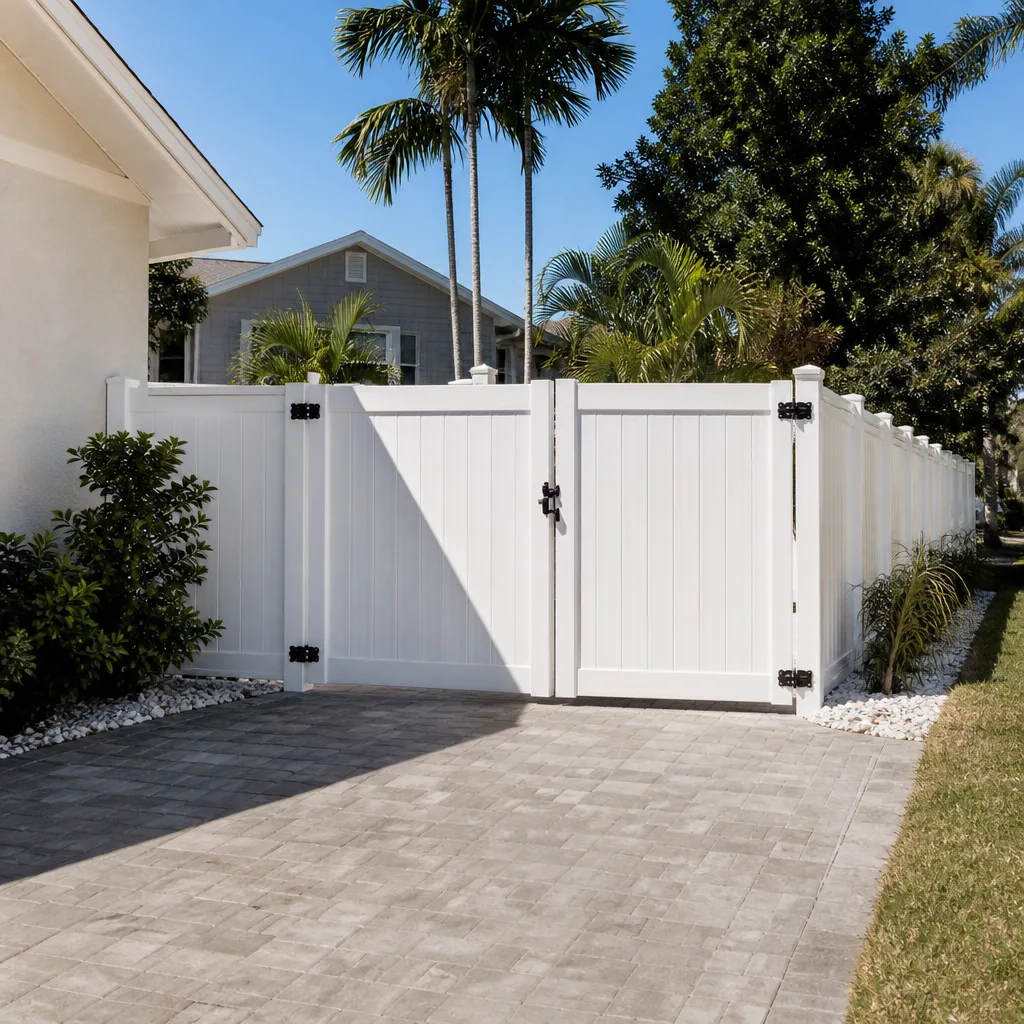
- Fence
Table of Contents
- How Palmdale’s Climate Changes Every Material Choice
- Who Permits What: County vs. City Jurisdiction
- Antelope Valley Soil and Foundation Specifications
- Seismic and Wind Designations in Palmdale
- The Seven Trades, By the Numbers
- What a Real Change-Order Discipline Looks Like
- Common Mistakes to Avoid
How Palmdale’s Climate Changes Every Material Choice
Palmdale doesn’t have a “mild California” climate. It has a high-desert climate with an annual swing that regularly exceeds 100 degrees between the coldest winter night and the hottest August afternoon. That swing does more structural damage than any single weather event.
Concrete is the first casualty. On a summer bid day, slab pours need to happen before 10 a.m. or contractors pay for retarder in the mix. A 4,000 psi mix that cures beautifully in Long Beach will craze and shrink-crack in Palmdale if it’s placed dry and finished hot. We’ve watched residential driveway slabs on the west side of Palmdale develop map-cracking within 18 months because nobody specified a low-shrink mix or a curing compound. Your driveway and pavers contractor should tell you the psi, the slump, and the joint spacing before the forms go down, not after.
Roofing is the second. Asphalt shingles rated for coastal climates lose granules faster in the desert because of UV concentration and thermal cycling. Class A shingles with a high ASA (algae-resistant, but more importantly a thick granule layer) are the baseline. GAF and Owens Corning both publish desert-durability specs, and the difference between a 30-year and a 50-year shingle matters more here than most homeowners realize. Underlayment has to handle the UV that leaks through even a small tear.
Framing and windows complete the picture. Wind exposure drives the sheathing nailing schedule, and the thermal swing drives the window selection. ECO Window Systems and ES Windows both make dual-pane lines rated for this zone. Single-pane aluminum windows shouldn’t be installed anywhere in Palmdale, no matter what a low bid says.
Who Permits What: County vs. City Jurisdiction
Palmdale has an unusual permitting landscape because the city and the county both run a building authority in the Antelope Valley. Which one governs your project depends on where the parcel sits and what the scope is.
- Inside city limits, add the City of Palmdale Building & Safety division. Roof replacements, window swaps, kitchen and bath remodels, and detached accessory structures above a certain size go through the city. Plan-check turnaround runs two to six weeks depending on scope and completeness.
- In unincorporated Antelope Valley, add Los Angeles County Building & Safety. Parcels outside city boundaries, including much of the rural desert acreage east toward Littlerock and north toward Pearblossom Highway, fall under county jurisdiction.
- ADUs have their own track. California’s ADU law streamlines approval, but Palmdale and the county still run their own plan checks on setbacks, height limits, and utility connections. A detached ADU on a Palmdale lot may require a grading permit if the site pad exceeds specified cut-and-fill volumes.
- Roofing in the city often qualifies for an over-the-counter or streamlined review. Roof replacements that keep the same footprint and don’t change underlayment layers above code minimum can sometimes move quickly. Full tear-offs trigger a full inspection.
- Window replacements require Title 24 compliance documentation. Los Angeles County cool-zone requirements mean your glazing has to meet U-factor and SHGC thresholds. Any contractor who doesn’t ask about this on the first visit isn’t reading the code.
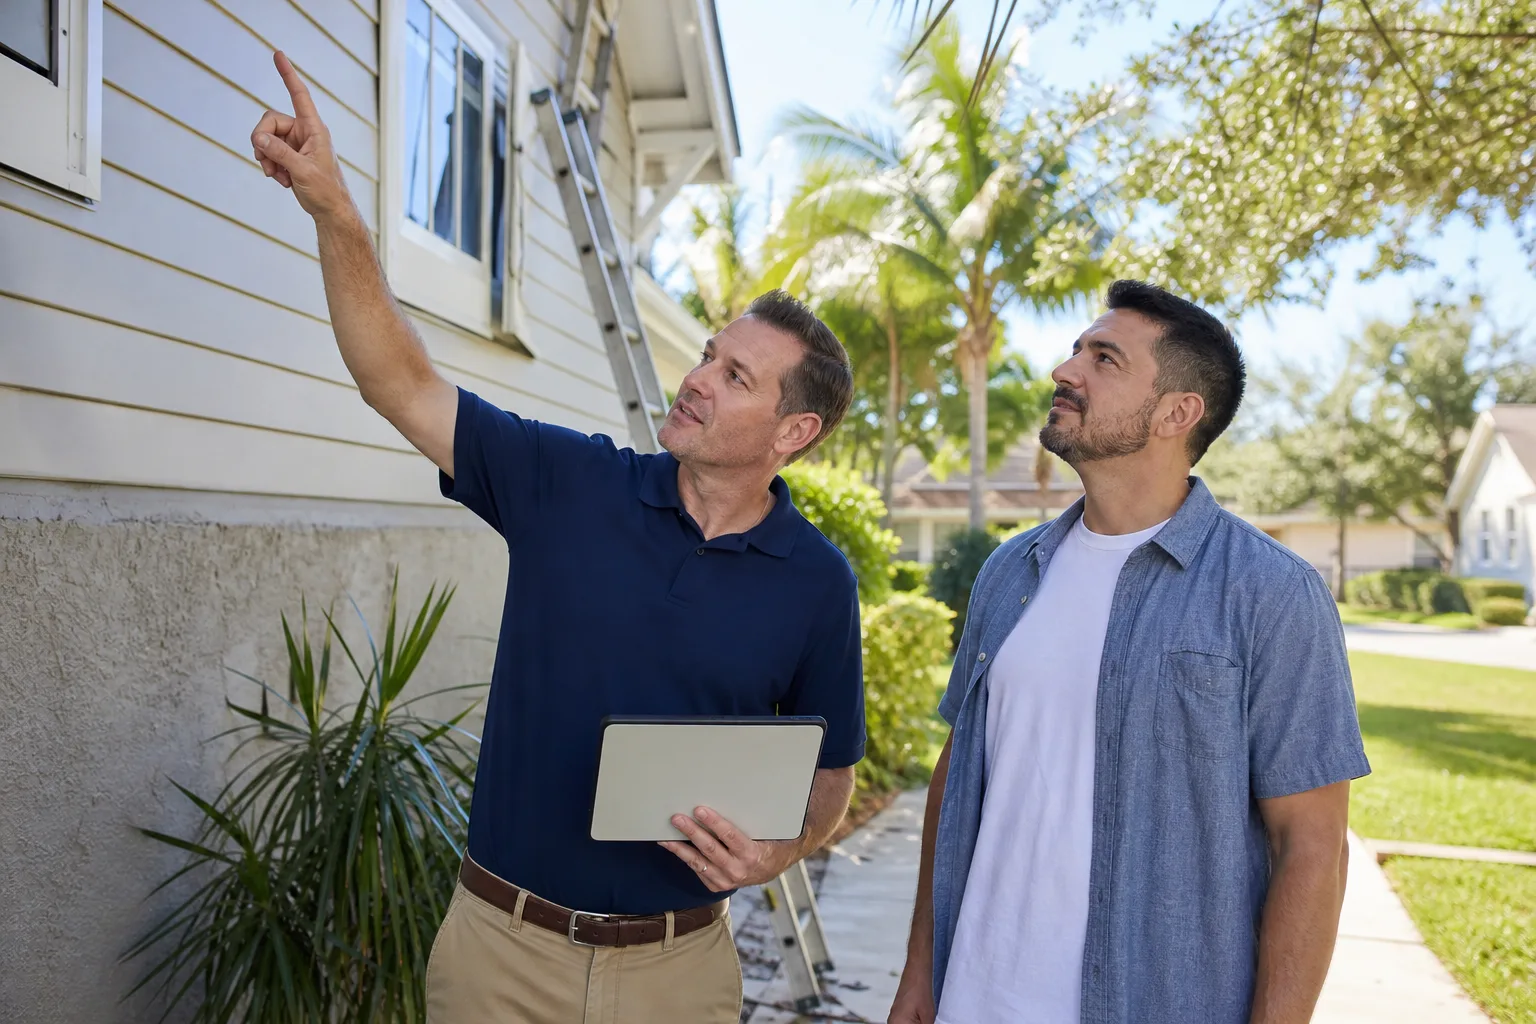
The practical consequence: ask your contractor up front which authority will issue the permit and whether they’ve pulled permits in that jurisdiction in the last twelve months. A roofer comfortable with county submittals may fumble a city submittal, and a two-week delay becomes a four-week delay. Our own process on a Rowan Construction Group Palmdale home project requires the permit number to be posted in the customer’s file before demolition begins.
Antelope Valley Soil and Foundation Specifications
Palmdale soil is not uniform. Some parcels have low-expansion sandy loam, but a large share of the Antelope Valley sits on expansive clay that swells when wet and shrinks when dry. In a climate with 110°F summers and sub-freezing nights, that cycle repeats hard enough to move a slab.
The specification that matters is the Expansion Index (EI), a soil classification from the Uniform Building Code. Soils above EI 50 are considered expansive and drive foundation design requirements: deeper footings, continuous steel reinforcement, and vapor barriers that aren’t negotiable. A geotechnical report on your parcel is the only way to know. For a home addition, that report is not optional and typically costs $800-$2,200 depending on the number of borings.
For driveways and flatwork, expansive soil means thicker slabs. A 4-inch driveway works on stable fill; a 5- to 6-inch slab with #3 rebar at 18-inch on-center is more appropriate on EI 50-plus soils. We’ve seen Palmdale driveways on Quartz Hill-side lots heave at the seams after two wet winters because the slab was underspecified. The right answer costs an extra $1.50-$3.00 per square foot and saves a tear-out. More on that in Driveway & Pavers in Palmdale.
If you’re putting a fence around a slab or along a property line, the post footings matter too. Expansive soils will walk a fence post loose in a single season unless the holes are specified at 24 inches minimum and the concrete pour is right. That topic lives in Fence Installation in Palmdale.
Seismic and Wind Designations in Palmdale
Seismic Design Category D is the second-highest designation in the code’s four-tier system, and it applies to essentially all of Palmdale. What that means in practice:
- Foundation anchor bolts with plate washers are required where a standard designation would allow plain bolting. Anchors at 6 feet on-center, not 8.
- Shear walls carry higher capacity factors, which means more nailing, more hold-downs, and more inspection steps than a coastal Zone C or D build on a comparable footprint.
- Reinforced masonry is heavily restricted. If a project calls for masonry, an engineer’s stamp comes with the permit.
Wind exposure adds a second layer. Palmdale straddles a boundary between Exposure B (urban/suburban with tree and building shielding) and Exposure C (open terrain). Parcels on the eastern edge, near Littlerock or along open desert, drift toward Exposure C, where design wind pressure goes up 30-40 percent over Exposure B. That affects sheathing attachment, roof-to-wall connections, and window rating. If your parcel is on the C side, tell your window rep; ES Windows and ECO Window Systems both offer higher-rated glazing at a modest upcharge.
The compliance steps happen in order:
- Structural engineer reviews the plan set against SDC D and your exposure category.
- Foundation, shear wall, and hold-down schedule goes into the permit drawings.
- Inspection milestones get scheduled: foundation pre-pour, shear wall nailing, roof sheathing, framing, final.
- Special inspection on certain shear elements if the engineer’s notes call for it.
- Final sign-off, then the 365-day observation period begins (more on this below).
Any bid that doesn’t reference SDC D and your exposure category is a bid missing a step. For a home addition, that omission is expensive. Details on Home Additions & ADU in Palmdale cover this in full.
The Seven Trades, By the Numbers
Seven disciplines touch a typical Palmdale residential project. These are 2026 labor and material ranges for Palmdale, not for Los Angeles proper, which runs 15-25 percent higher on labor. Ranges assume licensed, insured crews pulling permits.
- Framing: $14-$22 per square foot of floor area. Palmdale labor runs mid-range because the market has steady framing crews but the SDC D shear requirements add cost.
- Concrete & flatwork: $28-$45 per square foot for standard slabs; $18-$30 per linear foot for footings. Expansive-soil sites run high because of reinforcement.
- Roofing: $9,000-$16,000 for a full tear-off and Class A shingle install on a 1,800-square-foot single-story home. GAF and Owens Corning systems run mid-to-high on that spread.
- Electrical: $120-$260 per device for rough and finish on a remodel; $4,500-$9,500 for a full rewire of a 1,800-square-foot home. Palmdale panel upgrades are $2,400-$4,200 depending on service rating.
- Plumbing: $180-$420 per fixture rough-in and finish. Repipe with PEX on the same footprint runs $4,200-$8,500.
- HVAC: $9,500-$16,000 for a full system replacement including ducting on a typical single-story. Palmdale’s swing drives more demand on heating than coastal cities, so dual-fuel or high-efficiency heat pump setups earn their cost faster here.
- Finish work (drywall, paint, trim, cabinets, counters, tile): $18-$55 per square foot depending on level. KraftMaid and Wellborn cabinets, Cambria and Caesarstone counters, Kohler and Toto fixtures are the brands we source most for Palmdale kitchens and baths.
Add 15-25 percent to any of these if you’re building within a gated development or an HOA community where workflow restrictions apply. Add 10 percent for lots with restrictive access, which is common on hillside parcels off the Pearblossom corridor.
What a Real Change-Order Discipline Looks Like
The most common construction failure in Palmdale isn’t a roof leak or a bad pour. It’s a project that finishes 30 percent over budget because nobody wrote down the changes. Change orders are the single discipline that separates projects that land near the agreed number from projects that don’t.
Every change order has four parts:
- A defined scope change in plain language (“Relocate kitchen island outlet to north wall to accommodate requested range hood”).
- A dollar delta – the addition or deduction to the contract price, itemized.
- A schedule delta – added or removed days, stated in days, not “some additional time.”
- Two signatures – customer and contractor – before work proceeds.
Under Clause 1 of the Haven Standard, no work proceeds on a change until the change order is signed. That clause is the reason our projects have historically finished within a few percent of the number the customer agreed to, across thousands of jobs. The clause matters more than the warranty language in most contracts because it prevents the drift instead of litigating it afterward.
A sample clause you should require in any construction contract:
“No change to scope, materials, schedule, or price shall be performed until a written change order has been signed by both parties. Verbal directives shall not constitute authorization for additional work or additional cost.”
If a contractor won’t put that clause in writing, you’re about to fund the surprises yourself. A Rowan Construction Group Palmdale home project quotes a flat written price and a written scope before anything starts, and that’s the baseline every Palmdale homeowner should expect.
Common Mistakes to Avoid
- Approving the lowest bid without comparing scope. Two bids that differ by $8,000 are almost never bidding the same job. The lower one is usually missing SDC D hardware, the geotech report, or the Title 24 window documentation. Compare line by line.
- Skipping the geotechnical report on a home addition. On a Palmdale lot with expansive clay, that $800-$2,200 report is the difference between a foundation that holds and a foundation that cracks. Contractors who propose to skip it are cutting scope, not cost.
- Pouring concrete in the afternoon in July. Palmdale summer afternoons push 110°F, and concrete placed above 90°F without retarder and a curing plan will crack. Insist on a morning pour and a cure schedule.
- Installing coastal-grade shingles. A 30-year shingle rated for moderate climates won’t hit its warranty life in Palmdale’s UV and thermal cycling. Class A with a desert-grade granule layer is the floor.
- Using single-pane or low-rated glazing. Palmdale Title 24 cool-zone requirements and the Exposure C wind rating on the east side both rule out standard aluminum single-pane. ECO Window Systems, ES Windows, or CWS all publish compliant lines.
- Starting work without a permit on “small” projects. An unpermitted ADU or bathroom addition in Palmdale becomes a disclosure problem when you sell. County and city inspectors find them; lenders care.
- Accepting a verbal change order. The most expensive words in construction are “while you’re in there, can you also…” without a signature attached. Under Clause 1, nothing moves without the ink.
See the difference
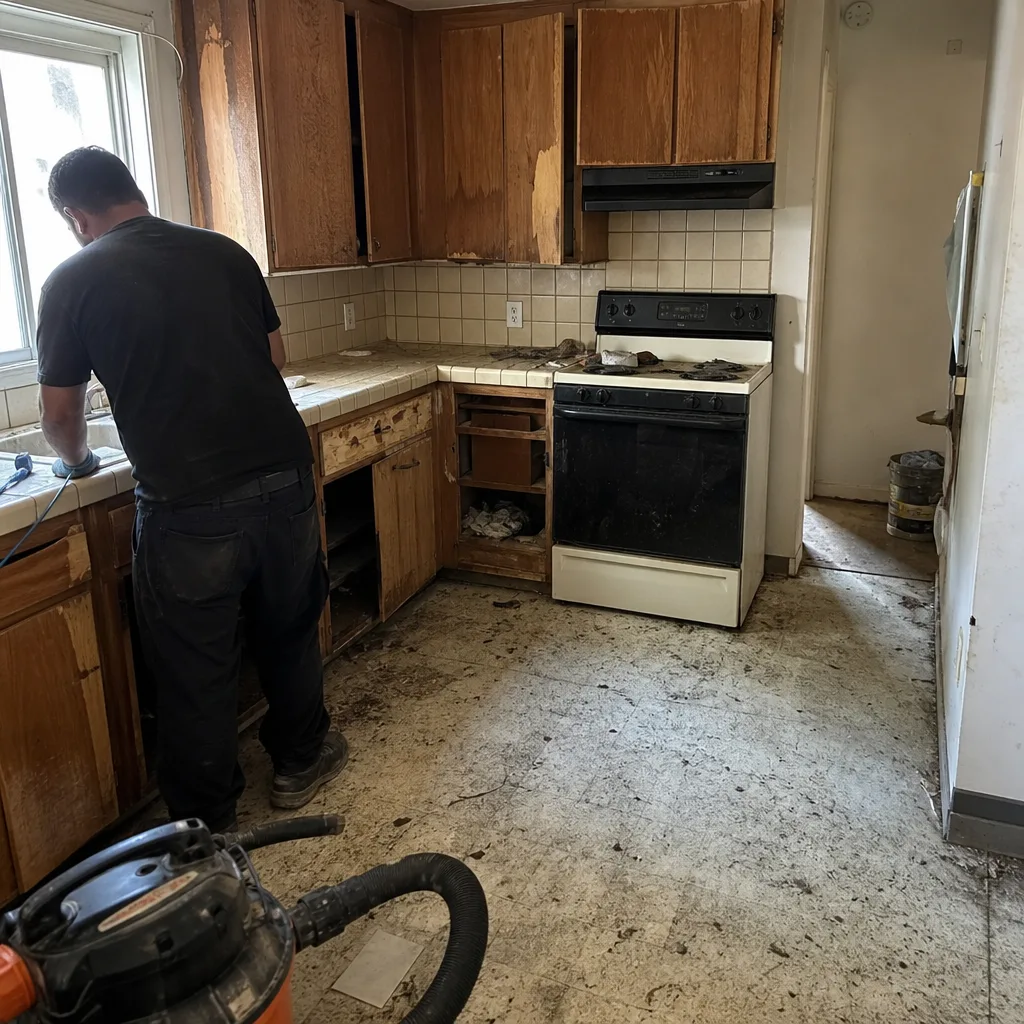 Before
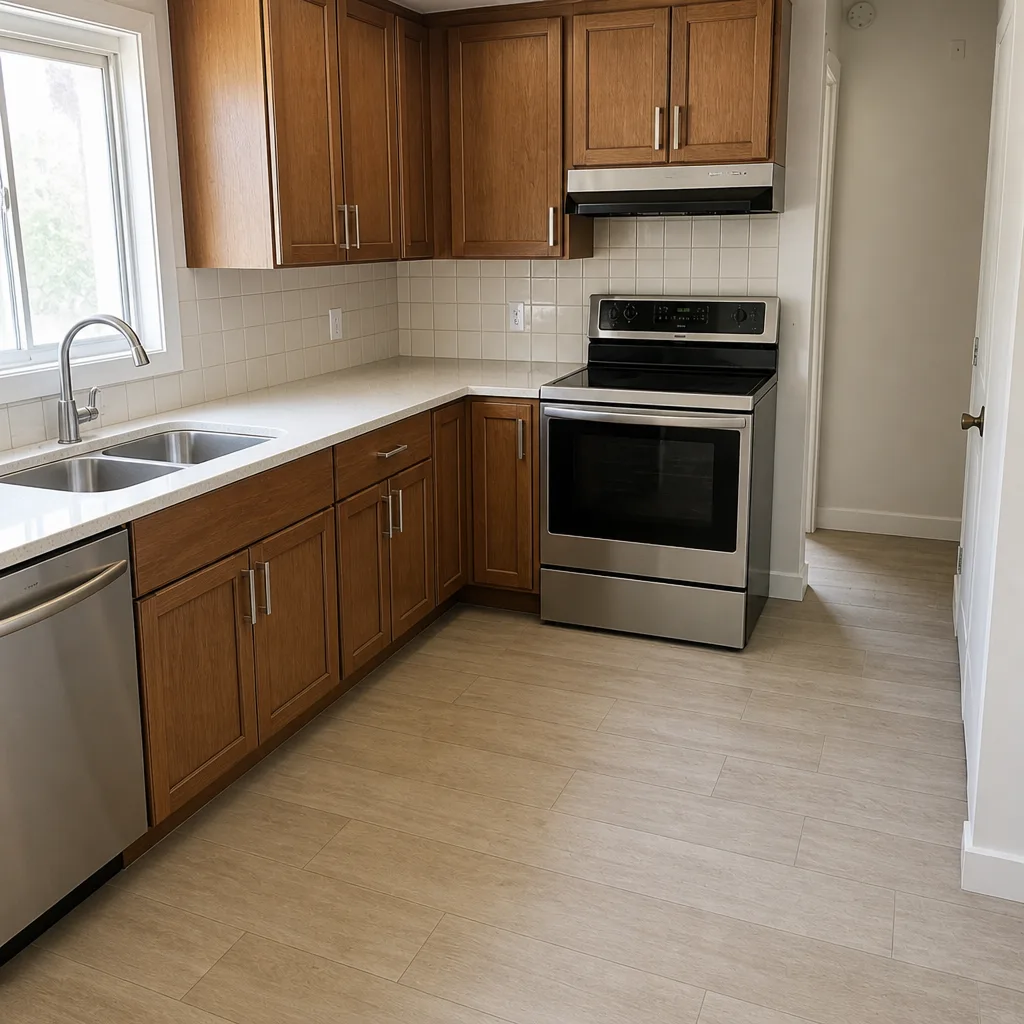 After
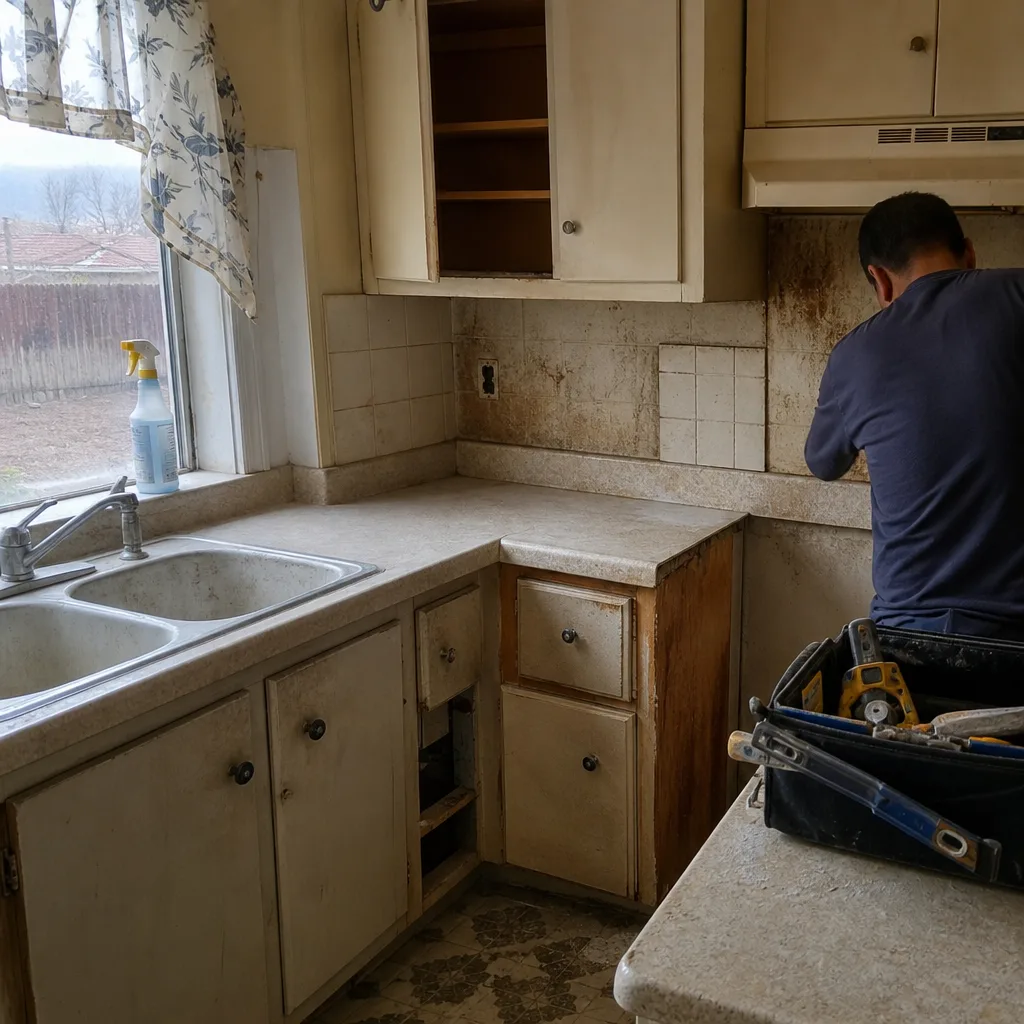 Before
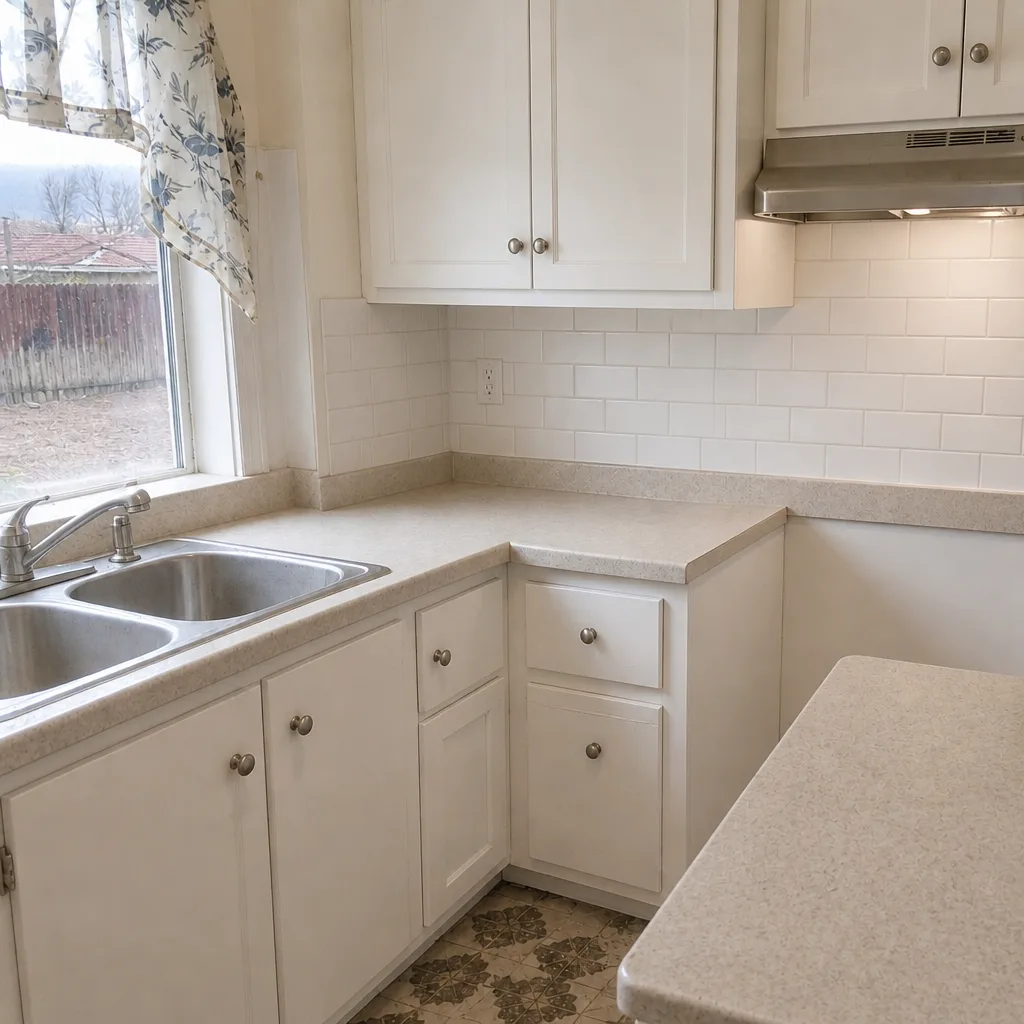 After
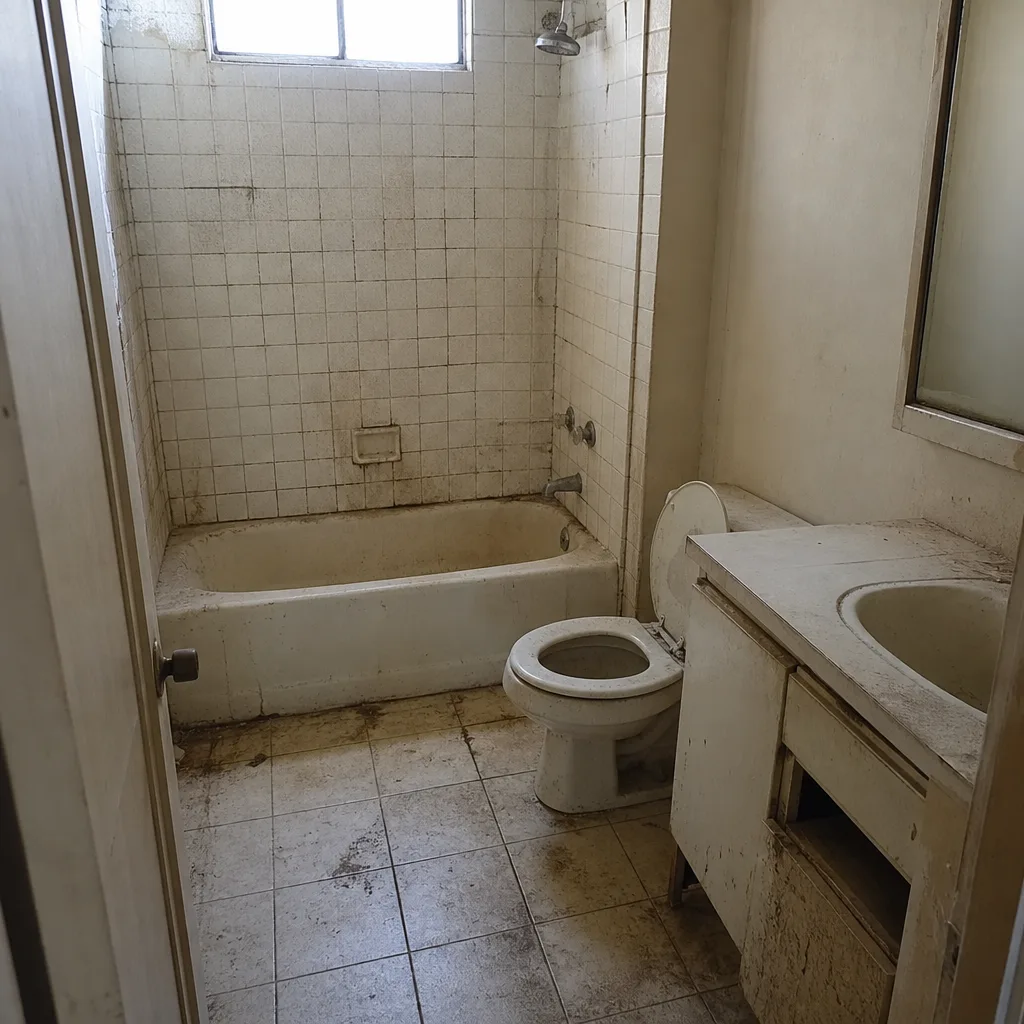 Before
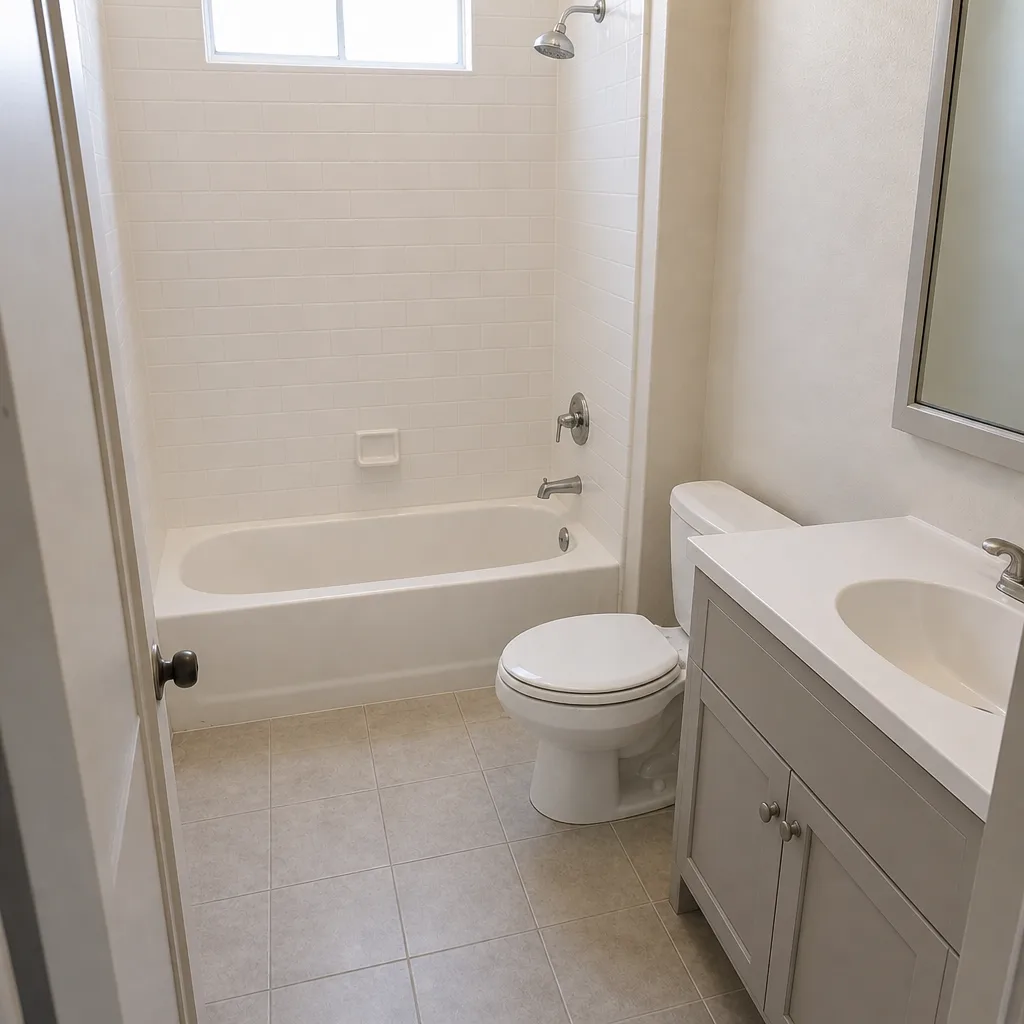 After
When to Call a Professional
Some projects are safe for a homeowner to manage, and some aren’t. Call a licensed contractor when the work touches structural framing, when it requires a permit, when it changes a load path or shear wall, when it involves gas or an electrical panel, or when you’re building anything new on the lot. Palmdale’s SDC D requirements and the region’s expansive soils add specification steps that a homeowner can’t reasonably inspect for. Roof work above single-story height, flatwork on sloped sites, and any home addition or ADU project should be handled by a documented, permitted crew. Rowan Construction Group Palmdale offers free estimates in Palmdale – call (844) 320-8244 to schedule one.
Frequently Asked Questions
A home addition in Palmdale runs $180-$320 per square foot in 2026, including permits, SDC D structural requirements, and Title 24 compliance. A 500-square-foot addition typically lands between $90,000 and $160,000 depending on finish level and site conditions. Call (844) 320-8244 for a line-item written quote for your specific parcel.
Yes. Roof replacements in Palmdale require a permit through either City of Palmdale Building & Safety or Los Angeles County Building & Safety, depending on the parcel. Streamlined review is available for same-footprint replacements in some cases, but a full tear-off always triggers inspection. Call (844) 320-8244 to discuss your roof scope.
Much of the Antelope Valley sits on expansive clay that swells and shrinks with the seasonal moisture cycle, which is severe in Palmdale’s 110°F summers and sub-freezing winters. Expansive soils drive deeper footings, thicker slabs, and mandatory reinforcement on flatwork. A geotechnical report for your specific parcel usually costs $800-$2,200 and prevents the far more expensive tear-out. Call (844) 320-8244 for guidance on your site.
Seismic Design Category D is the second-highest seismic classification in the building code, and it applies to essentially all of Palmdale. It requires tighter anchor bolt spacing, higher shear wall capacity, and more inspection steps than a standard-category build. Expect SDC D hardware to add 3-6 percent to structural framing costs compared to a non-D zone. Call (844) 320-8244 with your plan set for a scoped quote.
A full kitchen remodel in Palmdale runs 8-14 weeks including permit review; a bathroom runs 4-8 weeks. Home additions run 6-10 months depending on size and permit turnaround with City of Palmdale or LA County. Schedule delays almost always come from late change approvals, not construction, so signing change orders promptly is the single biggest schedule lever. Call (844) 320-8244 for a scoped timeline.
Under Clause 1 of the Haven Standard, no work proceeds on any change without a signed change order, so the written price is the price unless you authorize a specific change in writing. That discipline is why our projects land within a few percent of the agreed number. Call (844) 320-8244 to schedule a free estimate and see the written scope before you commit.
The Bottom Line
Building in Palmdale means building for SDC D, for a high-wind exposure boundary, for expansive Antelope Valley clay, and for a 100-degree annual temperature swing that stresses every material on the job. The permit authority matters, the geotechnical report matters, and the change-order discipline matters more than either. A written price before work starts, a signed change order before any change proceeds, and a documented record when the crew leaves are the three practices that separate a Palmdale project that lands near the agreed number from one that doesn’t. Call (844) 320-8244 for a free estimate on your Palmdale project – you’ll get a flat written price and a written scope before anything starts.
Written by the team at Rowan Construction Group Palmdale.