Last updated November 18, 2026
Free written scope consultation - allowances, timeline, and change-order rules on paper before a single trade is scheduled
How Long Does Home Additions & ADU Take? Timelines and What to Expect
Here’s what most contractors won’t tell you at the sales table: Palmdale Building & Safety’s standard plan check runs 4 – 6 weeks for new residential construction, and an expedited check (additional fee) runs roughly 10 business days. Neither window typically appears on the timeline a homeowner is shown. That gap between expectation and reality is where schedules quietly fall apart. This guide walks the entire calendar from the first design meeting to your certificate of occupancy, names the mandatory wait points between inspections, and explains the Southern California Edison service upgrade that should be scheduled at permit submittal, not at rough-in. If you’re planning an addition in Palmdale, you’ll leave knowing what actually drives the date.
Quick Answer
A home addition or ADU in Palmdale typically takes 8 – 14 months from first design meeting to certificate of occupancy, with the split roughly 6 – 10 weeks for design and drafting, 4 – 6 weeks for the first plan check, 2 – 3 weeks for correction response if needed, and 5 – 11 months for construction depending on type. A garage conversion lands at the short end (5 – 7 months total), while a detached new-build ADU lands at the long end (10 – 14 months). The permit phase is the most commonly undersold stretch, and it sits outside any contractor’s direct control.
Styles & brands we work with
- Kitchen remodeling
- Bathroom remodeling
- Home additions & ADU
- Roofing
- Windows & doors
- Driveway & pavers
- Fence
Table of Contents
- Phase-by-Phase Timeline: Design to Certificate of Occupancy
- Timeline Differences by ADU Type
- Construction Sequencing: The Mandatory Wait Points
- SCE Service Upgrade: The Utility Step Contractors Forget to Schedule
- What Causes Projects to Run Long
- How Budget and Timeline Interact
- Common Mistakes to Avoid
- When to Call a Professional
Phase-by-Phase Timeline: Design to Certificate of Occupancy
Home additions and ADUs move through seven distinct phases, and the clock runs differently in each one. Here’s what to expect in Palmdale, based on how plans actually move through the city’s review process.
| Phase | Typical Duration | What Happens |
|---|---|---|
| Design and drafting | 3 – 6 weeks | Site visit, measurements, architectural drawings, structural calcs |
| Plan submittal and first plan check | 4 – 6 weeks (standard); ~10 business days (expedited, additional fee) | City reviews for zoning, structural, energy (Title 24), fire |
| Correction response and re-check | 2 – 3 weeks if corrections required | Designer addresses corrections, resubmits |
| Permit issuance | 1 – 2 weeks | Fees paid, permit card issued, work authorized |
| Construction | 4 – 9 months by type | Foundation through finish work |
| Final inspection | 1 – 2 weeks | City verifies completed work against approved plans |
| Certificate of occupancy | Days after final | Legal occupancy authorized |
Read the table honestly and the design and permit phase alone accounts for 10 – 17 weeks before anyone touches a shovel. A contractor who quotes “about six months” for a detached ADU is quoting construction only, and only the optimistic end of it. Add the front end and the real number is closer to a year.
If you’re weighing an addition against moving, we’ve laid out the local numbers in our Home Additions & ADU in Palmdale service page.
Timeline Differences by ADU Type
Not all ADUs are built the same, and the type you choose moves the timeline more than any other single decision. Three types dominate the Palmdale market, and each has a distinct calendar.
Garage conversion (shortest, 3 – 5 months construction)
A garage conversion keeps the existing slab, slab edges, and roof structure, which means no new foundation pour, no new roofline, and shorter framing. Utilities extend from the main house, which is faster and less expensive than trenching to a new structure. This is the ADU type most likely to finish inside five months once the permit is issued. It’s also the type most likely to hit a snag: the existing garage slab may be undersized or non-code-compliant, in which case the plan check will flag it and you’ll be adding scope.
Attached addition (mid-range, 6 – 9 months construction)
An attached addition shares a wall or roofline with the existing house. The timeline is mid-range because foundation work is limited to the new footprint, but it carries a hidden risk: any time you modify a wall or roofline of the existing structure, the plan checker may require upgrades to the existing building to current code (shear, energy, egress). We’ve seen attached projects in Palmdale pick up four weeks of added scope from existing-structure corrections alone.
Detached new construction (longest, 7 – 11 months construction)
A detached ADU requires a full foundation, all new utilities trenching from the main house, a new roofline, and often a new electrical service or subpanel. Every trade runs end-to-end on new ground, and the sequencing wait points (below) hit hardest here. Detached ADUs are also where Southern California Edison service upgrade timelines bite.
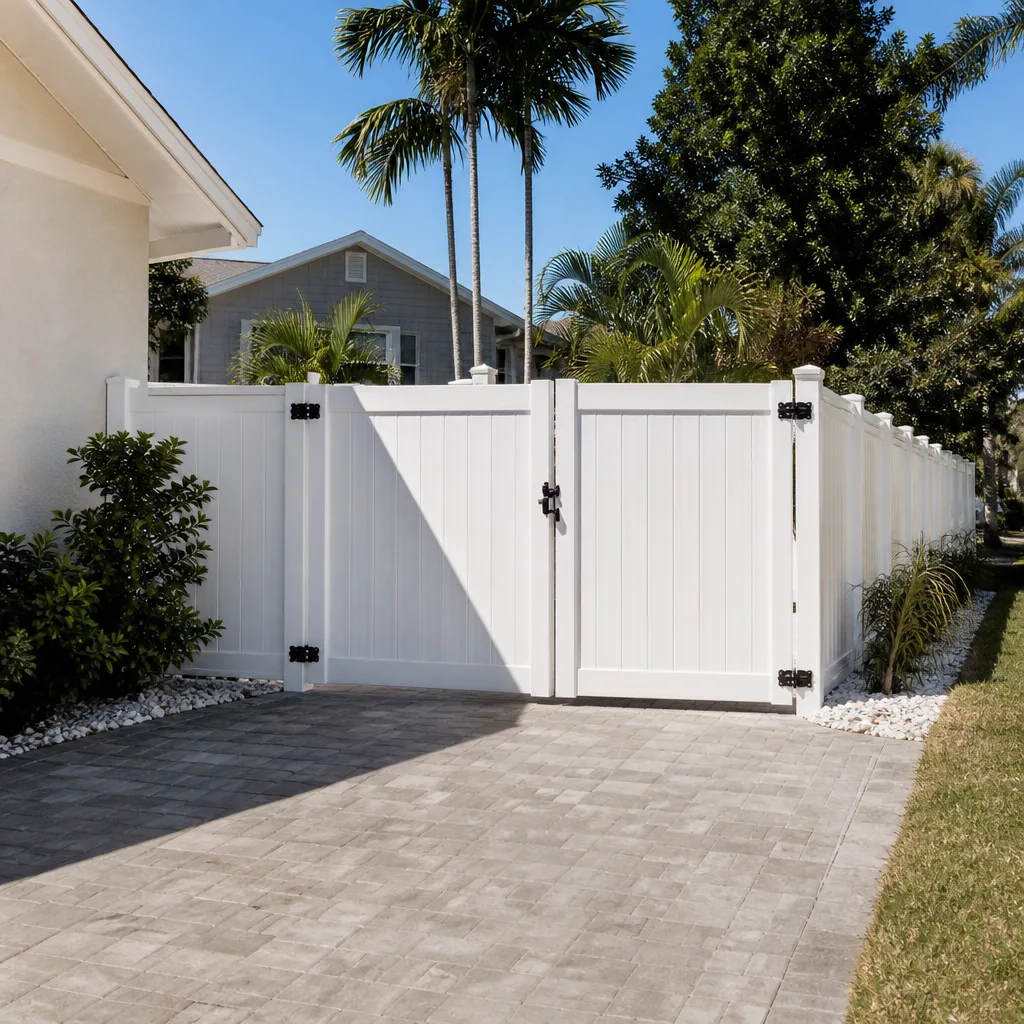
Fence and hardscape work usually runs concurrently with final inspections, which is why we sometimes break ground on a fence installation in Palmdale around the same time the ADU finishes.
Construction Sequencing: The Mandatory Wait Points
The construction calendar isn’t just labor hours; it’s labor hours plus a series of waits that no contractor can compress. Four of these matter most.
- Concrete foundation cure. Freshly poured concrete reaches about 70% of design strength in seven days and full design strength at 28 days. You can frame on a foundation sooner than 28 days in most cases, but the cure window still gates the schedule at the front end, and cold-weather pours in Palmdale’s high-desert winters can slow it further.
- Framing inspection before insulation. Once framing is up, the city must inspect it before any insulation or drywall goes in. You cannot skip this step and you cannot drywall over un-inspected framing. A missed framing inspection means tearing out drywall later, which nobody wants.
- Rough mechanical, electrical, and plumbing (MEP) inspection before drywall. Same logic, different trade. Rough-in inspections happen after MEP is installed and before drywall closes the walls, and they must be scheduled and passed in sequence.
- Drywall, finish, then final inspection. Finish work (paint, flooring, cabinets, fixtures) comes after drywall, and only then does the city perform the final inspection that leads to the certificate of occupancy.
Each of these waits is 1 – 5 business days on a well-run job and 1 – 3 weeks on a poorly scheduled one. Multiply by four and the difference between a tight schedule and a loose one is a month.
SCE Service Upgrade: The Utility Step Contractors Forget to Schedule
Here’s the step that quietly wrecks more ADU schedules than any other: Southern California Edison service upgrade lead times run 8 – 16 weeks, and that’s if the application is submitted early. If the upgrade is initiated at rough-in, after the electrical panel is loaded and someone realizes the service is undersized, you can add three to four months to the project.
Service upgrades get triggered when the new ADU load (heating, cooling, kitchen appliances, EV charging if planned) exceeds the existing service capacity. In Palmdale, where summer cooling loads are heavy and many homes were built with 100-amp service, this is common. The upgrade needs to be identified at design time and submitted to SCE at permit submittal, not at rough-in.
The rule we follow: if there’s any chance the service needs an upgrade, apply early and let it sit in the queue while construction starts. An 8 – 16 week wait that runs in parallel with a 6-month build is invisible. The same wait starting at rough-in is a 3-month delay on the back end.
What Causes Projects to Run Long
In our experience across home additions and ADUs, four causes explain almost every schedule overrun, in roughly this order of frequency:
- Design changes after permit submittal (most common, roughly 35 – 40% of overruns). A late decision to add a window, relocate a bathroom, or shift a wall triggers a plan revision, and plan revisions go back through plan check. A single post-submittal change can add 4 – 6 weeks. The fix is simple but unglamorous: finalize the design before submittal.
- Plan check corrections (second most common, roughly 25 – 30%). Very few plans pass first review without corrections. Expecting them and budgeting 2 – 3 weeks for response and re-check keeps the schedule honest. A designer who responds to corrections within days instead of weeks matters more than most homeowners realize.
- Material lead times (third, roughly 20%). Custom windows, specialty doors, and some cabinetry run 8 – 16 weeks in this market. We’ve seen a custom window package from ECO Window Systems and similar manufacturers push a final inspection by a month when the order wasn’t placed during the framing stage.
- Inspection scheduling gaps (fourth, roughly 10 – 15%). When a phase finishes on Friday and the inspection is scheduled for the following Thursday, the crew sits idle. Good project management schedules inspections as soon as the prior phase has a completion date.
The remaining 5 – 10% of overruns come from scope changes discovered in the field, weather, or owner-side delays in making finish selections.
How Budget and Timeline Interact
Timeline decisions have dollar consequences, and Palmdale homeowners should understand before signing that a schedule compressed after permit issuance costs more. Fast-tracking (paying for expedited plan check), rush-ordering materials, or adding crew hours all carry premium pricing that a written scope won’t absorb unless it’s agreed up front.
The discipline that keeps a budget and a schedule honest is the same: every change order in writing before the work proceeds. That’s the principle our crews work under, and it’s the reason a project quoted in writing tends to finish within a few percent of the agreed price. When a change is proposed mid-build, a written change order protects both the number and the calendar by making the delay explicit.
Driveway and hardscape scope often gets folded into the same project as an addition, and pricing on those lines is worth understanding before you commit to a combined scope. Our Driveway & Pavers in Palmdale service page lays out the local numbers.
Common Mistakes to Avoid
- Accepting a timeline that only counts construction. If a contractor quotes “four to six months” for a detached ADU, ask what design and permit phases are included. If the answer is “not those,” the real number is closer to a year.
- Submitting plans before the design is final. Post-submittal changes trigger a plan revision and another plan check cycle. Settle the layout before the plans go to the city.
- Forgetting SCE service upgrade lead times. Identify any possible need for an electrical service upgrade at design, submit the application at permit submittal, and let the 8 – 16 week wait run in parallel with construction.
- Ordering custom windows after framing. Custom window lead times of 8 – 16 weeks mean a late order delays the inspection, not just the visual. Order window and door packages (whether ES Windows, CWS, Mr-Glass, or another manufacturer) as soon as the framing dimensions are confirmed.
- Ignoring the existing-structure condition on attached additions. Have a professional assess the existing slab, framing, and utility capacity before design so the plan check doesn’t catch you out.
- Not scheduling the framing inspection as soon as framing is done. Every day between framing complete and inspection scheduled is idle crew time. Plan inspections as milestones, not afterthoughts.
- Underestimating the Palmdale plan check calendar. Budget the standard 4 – 6 weeks and the 2 – 3 week correction cycle, or pay the additional fee for the ~10-business-day expedited check. Neither is a surprise if it’s in the plan from the start.
When to Call a Professional
Some parts of the process you can evaluate on your own: reading the city’s ADU ordinance, sketching a rough floor plan, deciding whether a garage conversion or detached build fits your yard. But the moment you’re choosing between ADU types, sizing the electrical service, or trying to schedule around SCE, an experienced contractor saves you the calendar errors that cost months. Our technicians have up to 19 years of experience with additions and ADUs in this climate zone, and we can map your specific project against the local plan check timeline before you commit. Rowan Construction Group Palmdale offers free estimates in Palmdale with a written scope, a flat price, and a schedule that names the permit phase honestly. Call Rowan Construction Group Palmdale at (844) 320-8244 to schedule your free estimate.
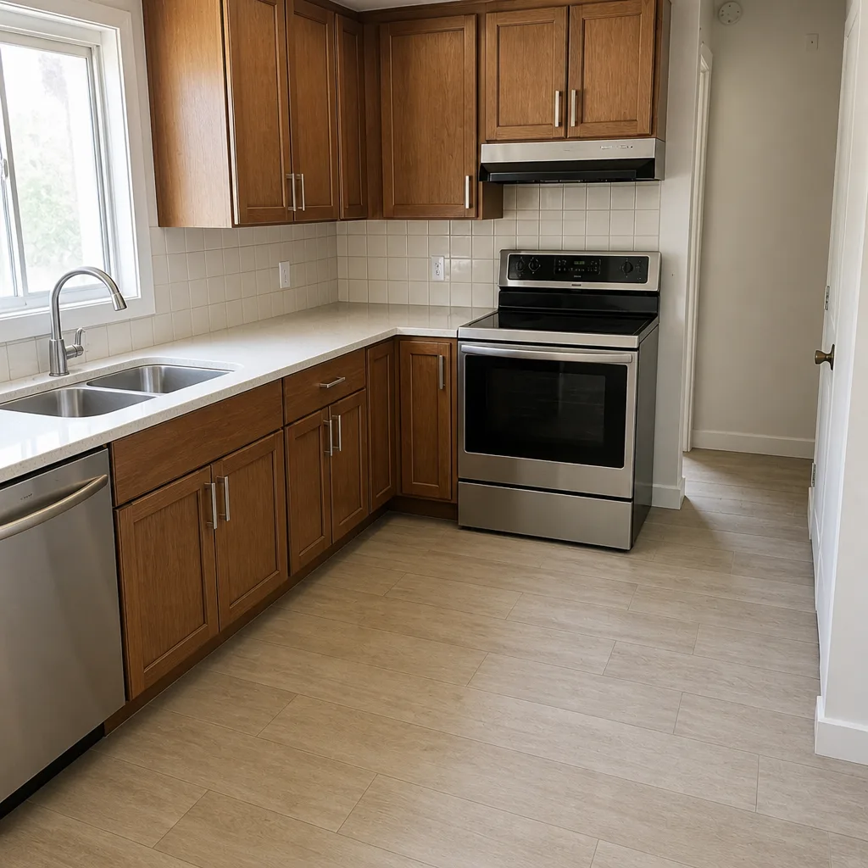
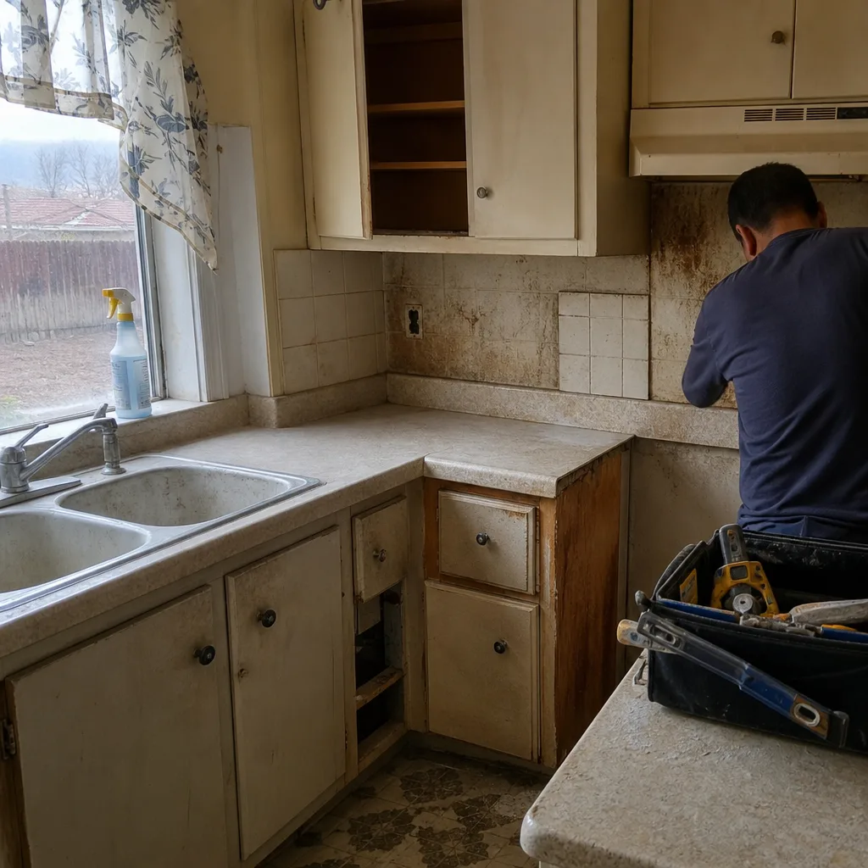
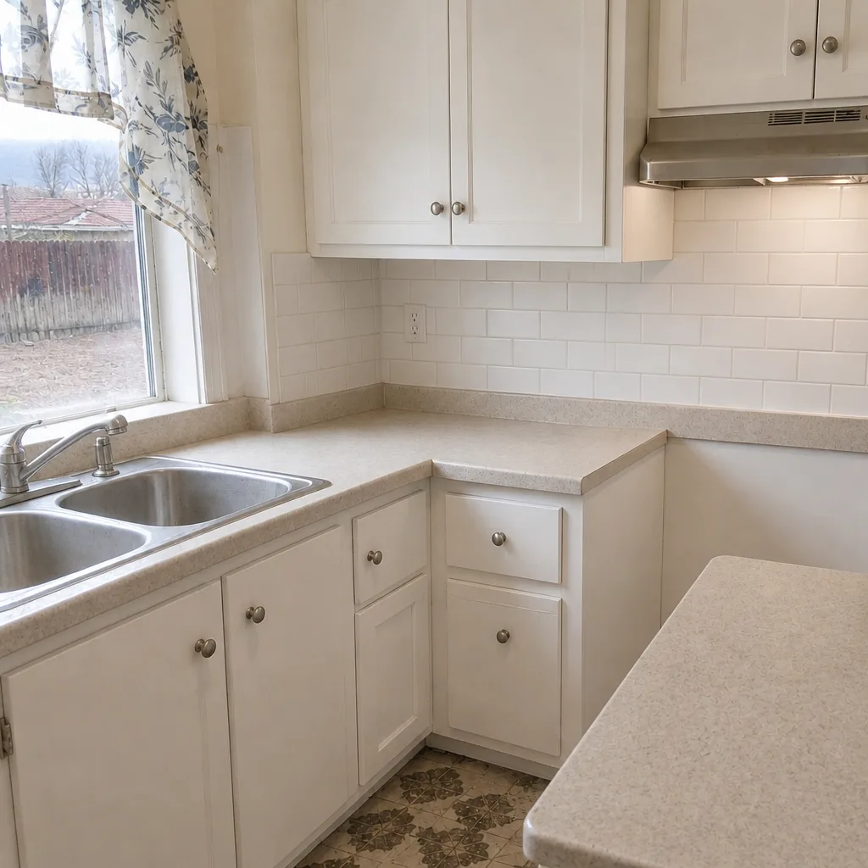
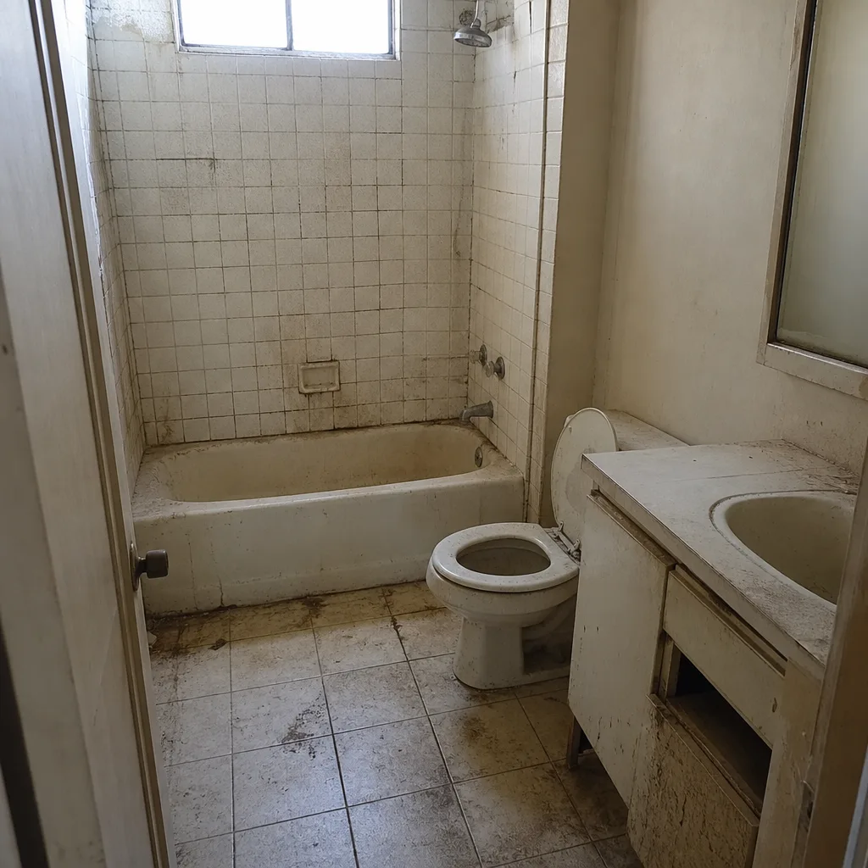
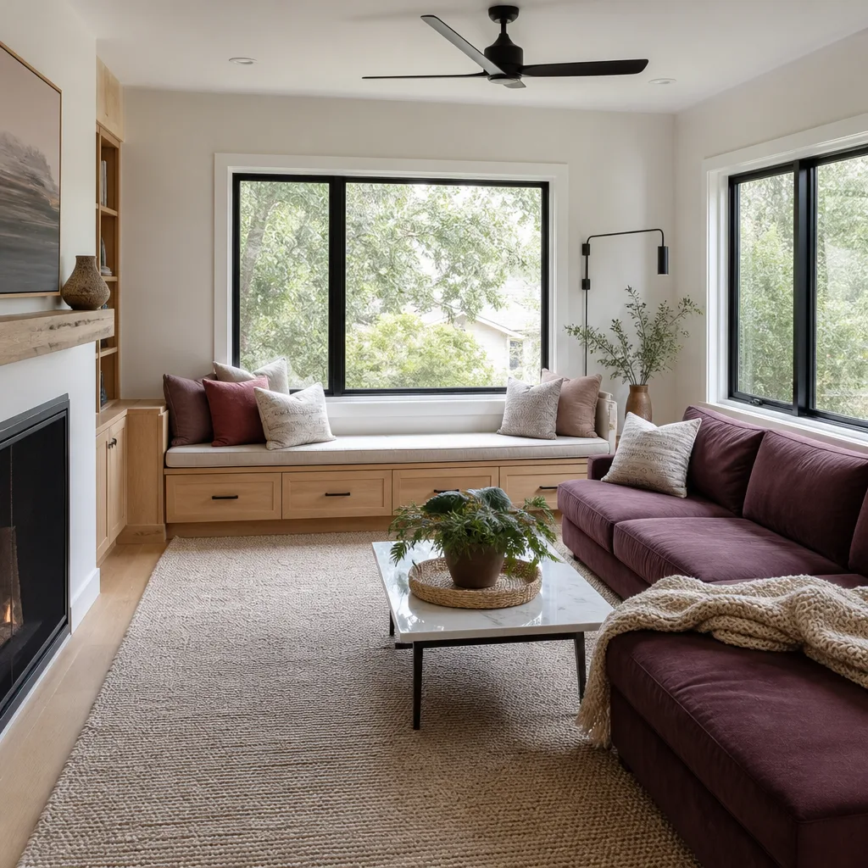
See the difference
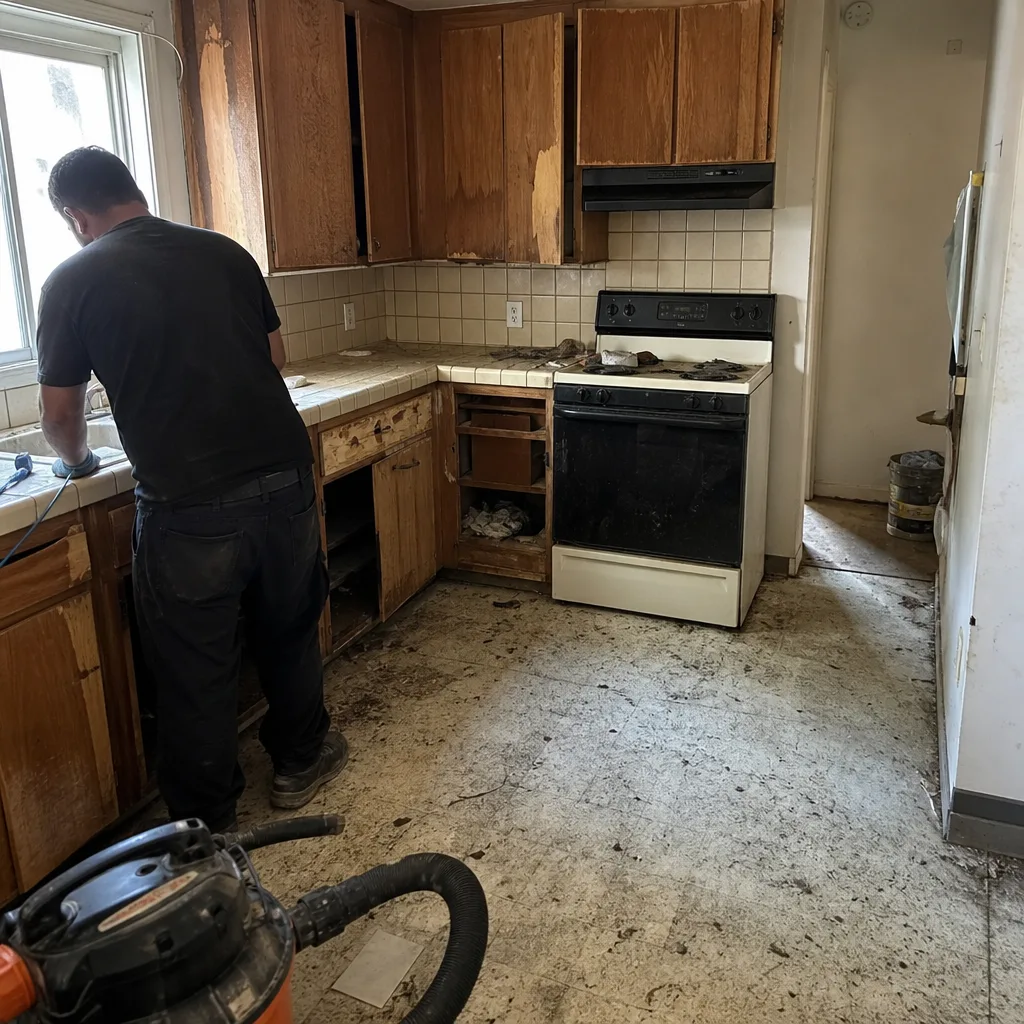 Before
 After
 Before
 After
 Before
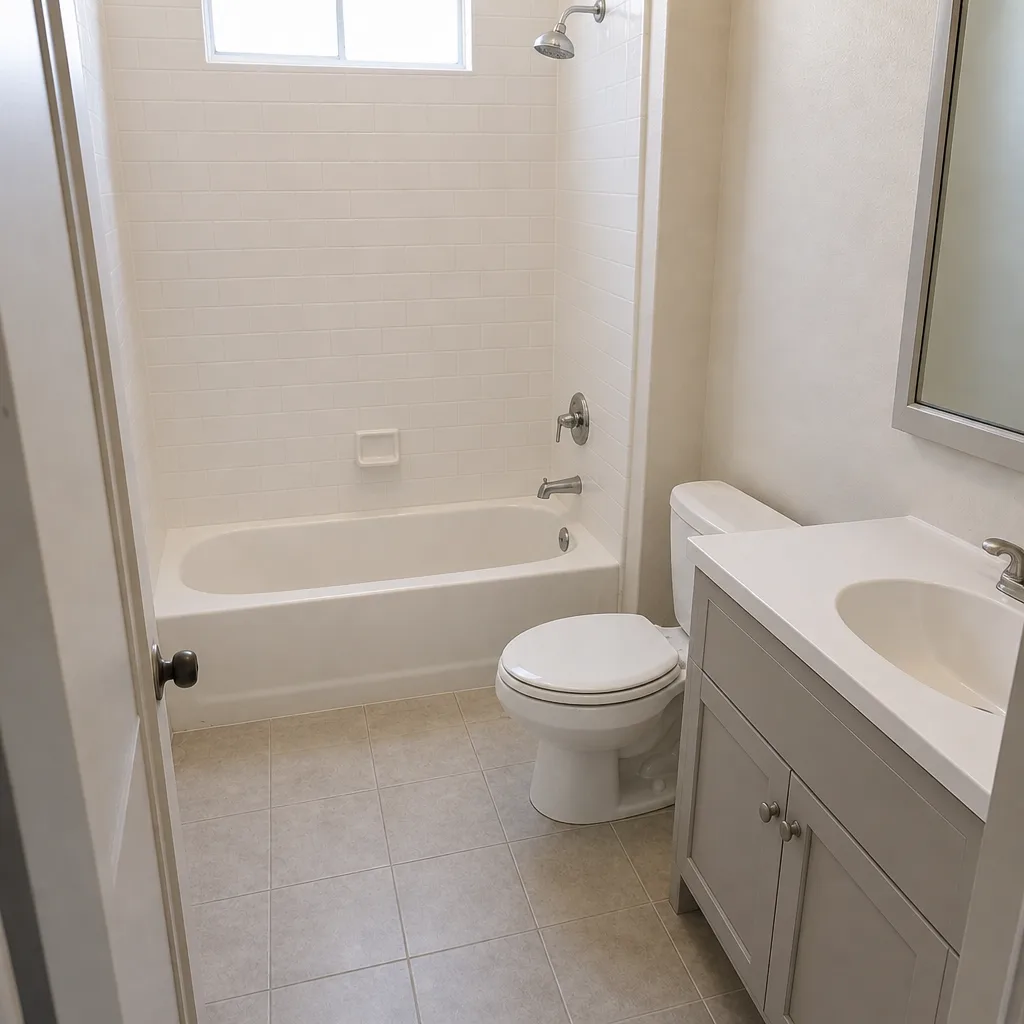 After
Frequently Asked Questions
An ADU in Palmdale takes 5 – 14 months from first design meeting to certificate of occupancy, depending on type. A garage conversion typically runs 5 – 7 months total, an attached addition 7 – 11 months, and a detached new-build ADU 10 – 14 months. The biggest variable is the permit phase, which runs 4 – 6 weeks for the standard plan check plus 2 – 3 weeks if corrections are required. Call (844) 320-8244 for an exact estimate on your project.
Yes. Palmdale Building & Safety offers an expedited plan check for an additional fee, which runs roughly 10 business days instead of the standard 4 – 6 weeks. Whether it’s worth the fee depends on how sensitive your schedule is to the four-to-six-week difference. For projects with a hard timeline (a lease expiring, a family moving in), the expedited check usually pays for itself in rent savings alone. Call (844) 320-8244 and we’ll walk through the trade-off with your specific project.
Often yes, especially in older Palmdale homes with 100-amp service. Adding heating, cooling, and a kitchen in a new ADU can push the load past the existing capacity. When an upgrade is needed, the Southern California Edison lead time is 8 – 16 weeks. Submit the application at permit submittal as a precaution; starting the wait early costs almost nothing and avoids a 3-month delay at rough-in. Call (844) 320-8244 for a service assessment.
In our experience, roughly 35 – 40% of home addition and ADU projects see some schedule overrun, and the single most common cause is a design change after permit submittal. Plan check corrections are the second cause, material lead times third, and inspection scheduling gaps fourth. Every one of these is preventable with discipline at the front end. Call (844) 320-8244 to talk through your schedule before design starts.
Concrete reaches about 70% of design strength in seven days and full design strength at 28 days. In most cases framing can begin once the foundation has cured enough for the framing inspection to pass, often within a week or two, but the 28-day mark is the true full-strength number. Palmdale’s winter cold snaps can extend the cure window, which is one reason we schedule foundation pours carefully against the season. Call (844) 320-8244 for a schedule tailored to your project month.
It should, but it often doesn’t. Ask any contractor quoting a timeline two questions: does the number include plan check, and does it include correction response? If the answer to either is no, add 6 – 9 weeks to the quoted number. A written scope should name the permit phase explicitly, not fold it into a vague “construction” number. Call (844) 320-8244 for a timeline that names every phase.
The Bottom Line
A home addition or ADU in Palmdale is a 5 – 14 month project, and the biggest variable is the permit phase that most contractors leave out of the sales conversation. Budget 4 – 6 weeks for standard plan check, 2 – 3 weeks for corrections, and initiate the SCE service upgrade at permit submittal if there’s any chance you’ll need it. Recognize the mandatory wait points (28-day concrete cure, framing inspection, rough MEP inspection, final inspection) for what they are: schedule items, not delays. And insist on a written scope and flat price before any work starts, so the number you agreed to is the number you pay. Our team at Rowan Construction Group Palmdale builds to that standard on every project. Call (844) 320-8244 to schedule your free estimate.
Written by the team at Rowan Construction Group Palmdale.