Last updated November 18, 2026
Free written scope consultation - allowances, timeline, and change-order rules on paper before a single trade is scheduled
Home Additions & ADU Troubleshooting: Common Problems and How to Fix Them
A mid-project discovery that a bearing wall came out without an engineered beam doesn’t stop work for a day. It stops it for three to six weeks while structural drawings get revised and re-approved, and that delay commonly costs $8,000-$22,000 in idle labor and carrying costs. In Palmdale, where we work under some of the Antelope Valley’s stricter soils and wildfire-zone plan checks, the problems that derail additions and ADUs almost always trace to a decision in the design phase, not a mistake on the jobsite. This guide walks through those problems by the phase they surface in, prices the typical fix, and gives you a framework for deciding when a discovery is worth stopping for.
Quick Answer
Most home addition and ADU problems in Palmdale come from four sources: design-phase assumptions (easements, setbacks, soil), permit-phase corrections (plan check comments, Title 24 energy failures), foundation-phase surprises (soil conditions, existing footing inadequacy), and framing-phase conflicts (load path, header sizing). The fix in each case depends on whether the problem was caught before or after the foundation poured. Pre-pour fixes usually run $500-$4,000; post-pour structural changes and idle-labor delays commonly run $8,000-$22,000 or more.
Styles & brands we work with
- Kitchen remodeling
- Bathroom remodeling
- Home additions & ADU
- Roofing
- Windows & doors
- Driveway & pavers
- Fence
Table of Contents
- Design-Phase Problems: The Ones That Cost the Most
- Permit-Phase Problems: Plan Check Corrections and Title 24
- Foundation-Phase Problems: Soil, Setbacks, and Existing Footings
- Framing-Phase Problems: Load Paths and Header Sizing
- The Palmdale ADU Problem: 100-Amp Panels and 400-Square-Foot Units
- Neighbor Notifications and Setback Disputes
- Change-Order Decisions: When to Stop Work and When to Field-Solve
Design-Phase Problems: The Ones That Cost the Most
The design phase is where the cheap fixes live and the expensive mistakes breed. A site survey that misses a utility easement, a setback assumed from the neighbor’s fence line rather than the recorded plat, or a foundation type chosen before a soils report came back – each of those is a sentence in a planning meeting, and each can cost five figures if it gets past the plan check desk.
In Palmdale, we regularly see three design-phase issues repeat across additions and ADUs.
- Undiscovered easements. Older tracts in the Antelope Valley were platted with drainage and utility easements that don’t show on the assessor’s map a buyer gets at closing. If an addition footprint overlaps one, you’ll be redesigning after plan check flags it. A title report plus a recorded-plat search costs a few hundred dollars and saves weeks.
- Setback assumptions from the wrong reference. Palmdale’s municipal code defines setbacks from the property line, not the fence. Fences in 1960s-era tracts often sit 6-18 inches off the actual line. Confirming the line with a survey before design starts is the single cheapest step we recommend.
- Foundation type chosen without a soils report. Expansive clay and caliche layers show up unevenly in Palmdale. A slab design that works on one lot can heave on the next. Geotechnical reports typically run $1,200-$2,800 here; skipping one risks a foundation redesign at $6,000-$15,000.
The fix at the design phase is documentation, not clever design. Pay for the survey, pay for the soils report, pull the plat and title. Every dollar spent there removes a dollar of risk later, and it lets a written price stand.
Permit-Phase Problems: Plan Check Corrections and Title 24
A plan check correction is a formal comment from the city’s plan review team requiring the drawings to be revised and resubmitted before a permit issues. It’s not a rejection; it’s a round trip. Each round in Palmdale typically adds 10-21 business days to the permit timeline, and the number of rounds depends heavily on how complete the first submittal was.
How many rounds are typical? For a straightforward addition in the Palmdale plan check queue, two rounds is common; a complicated ADU or one touching structural, energy, and grading may run three. Each correction cycle adds both time and a modest revision fee from the designer.
What actually drives corrections here:
- Title 24 energy compliance failures. California’s Title 24 energy code requires the new addition to meet current envelope and HVAC standards even when it attaches to an older home. Window U-factors, wall insulation values, and duct leakage numbers all get scrutinized. A designer who runs the compliance model at design time rather than as an afterthought avoids most of these.
- Structural calculations that don’t match the drawings. The engineer-of-record’s calculations must reference the same beam sizes and hold-downs shown on plan. Mismatches trigger a correction almost every time.
- Missing grading or drainage details. Palmdale’s dry climate doesn’t mean drainage details get a pass. Sites with sloping lots or that abut a drainage channel need a grading plan.
- Wildfire-zone construction details. If the parcel falls inside a mapped high-fire-severity zone, the chapter on exterior materials, vents, and roof coverings applies. Missing WUI details will get flagged.
How to reduce correction cycles before submittal: have the designer walk the plan set against the city’s current plan-check submittal checklist item by item, and run Title 24 before the first submittal, not after the first correction. We’ve watched a two-round permit turn into one round simply by having the energy model in hand at the counter.
Foundation-Phase Problems: Soil, Setbacks, and Existing Footings
Foundation phase is when design-phase assumptions meet actual dirt. Two issues dominate here in our market.
Unexpected soil conditions. The first trench excavation often reveals what the soils report predicted only in ranges: pockets of clay, bedrock shallower than expected, or old fill. When this happens, the fix depends on depth. Shallow obstructions can be over-excavated and recompacted at $2,500-$8,000. A deeper problem – say, finding that 40% of the footprint sits on undocumented fill – can push the foundation type from a standard slab to an engineered design at $10,000-$25,000.
Existing footing inadequacy. When an addition ties into an older home – and Palmdale has plenty of 1950s-70s housing stock – the joint between the existing foundation and the new one is the structural question. Old continuous footings are often undersized by today’s code. The fix is an underpinning detail, sometimes with piers: $4,500-$14,000 depending on run length.
A thoughtful crew catches both problems before the concrete pours. Once concrete is in, the same fix can cost 2-3 times as much because demolition of new work, re-inspection, and delay enter the math. This is why the recorded photo documentation we deliver as standard on every visit isn’t a nice-to-have – over a multi-week addition, the photo record is how a homeowner and a contractor can agree on what was actually found and when.
Framing-Phase Problems: Load Paths and Header Sizing
The bearing-wall-removed-without-an-engineered-beam scenario we opened with usually surfaces in framing, but the decision was made months earlier. Load path problems come in two shapes: a wall removed to open the addition into the existing house, and a header sized too small for the span.
Rough cost of the fix:
- Engineered beam + temporary shoring + re-inspection: $3,500-$9,500
- Idle crew delay while drawings get revised and re-approved: $8,000-$22,000
- If the beam is late enough to require drywall cuts and patching: add $1,500-$4,000
None of that is fabricator’s error. It’s a design-phase miss. The way to avoid it is to have the structural engineer review the as-built framing against the design drawings before the new opening is cut, not after. On our additions in Palmdale, we ask the engineer to walk the load path in writing at the pre-construction meeting.
Header sizing is the quieter sibling. A 6×10 header where the design calls for a 6×12 shows up as deflection in the drywall months after the crew leaves. It gets caught at final inspection or, worse, in the homeowner’s third-month punch walk. Engineered headers for common spans run $400-$1,800 each; the retrofit to fix a wrong one after drywall is $2,800-$7,000. Specifying the header against the framing plan in the pre-build meeting costs nothing.
The Palmdale ADU Problem: 100-Amp Panels and 400-Square-Foot Units
The single most common ADU-specific problem we run into in Palmdale’s older neighborhoods is an existing 100-amp electrical service trying to support a new 400-800 square foot unit. It doesn’t work, and the plan check desk will say so.
The math is simple: an ADU with a full kitchen, washer-dryer, mini-split HVAC, and water heater pulls enough load that the 100-amp service with 30 or 40 amps already claimed by the main house can’t cover it under a load calculation. The fix is a service upgrade, and the question everybody wants answered is which size.
- 200-amp main service upgrade is the common solution for a 400-600 square foot ADU. Cost: $3,500-$7,500 depending on panel replacement distance from the meter and whether the drop is overhead or underground.
- 400-amp service (or a 320-amp meter-main combination) when the ADU is larger or has high-draw appliances in both units. Cost: $8,000-$15,000.
- Separate meter and service for the ADU – sometimes preferred for landlords who want to bill separately. Cost: $6,000-$12,000 including the new drop.
Timeline: the upgrade itself is usually a 2-4 day job once the permit issues. The permit and inspection cycle runs 3-6 weeks locally. SCE coordination for the service drop adds 2-8 weeks. In total, plan on 6-12 weeks from decision to energized ADU. That timeline is the reason electrical service should be evaluated in the design phase and not after the ADU framing stands.
Neighbor Notifications and Setback Disputes
A permitted ADU is a legal right under California state law, but that doesn’t mean neighbors won’t push back. When they do, the process is orderly if you have the documentation.
What happens when a neighbor challenges a permitted ADU:
- Notification period. Palmdale, like most California cities, sends notice to adjacent property owners when an ADU permit application is received. Neighbors have a window to submit comments.
- Comment, not veto. Neighbors cannot veto a compliant ADU. They can submit comments and, in limited cases, appeal a specific determination (setback interpretation, height, privacy).
- Appeal route. An appeal goes to the planning commission or an administrative hearing, and the city evaluates the project against the code on file. State ADU law overrides most local setback and parking objections for qualifying ADUs.
- Documentation that protects you. The survey, the recorded deed with any CC&Rs, the approved plan set, and the city’s notice of determination. If those exist and the plan set matches the survey, an appeal usually resolves in the applicant’s favor.
The dispute that actually costs money is not the neighbor’s comment – it’s discovering after the neighbor complains that the design was built against the wrong setback line. A survey in the first place prevents all of it.
Change-Order Decisions: When to Stop Work and When to Field-Solve
Every mid-project discovery asks the same question: is this the kind of thing we stop for and redesign, or the kind we resolve in the field and document? Getting that decision right protects both schedule and budget.
The framework we use:
- Stop and redesign when the discovery affects the load path, the foundation, the electrical service size, the permitted footprint, or anything that changes the plan set the city approved. Examples: a beam is missing, the soil is different than expected, a service upgrade turns out to be 400-amp not 200-amp, an easement is discovered within the footprint.
- Field-solve and document when the discovery doesn’t affect structure or the permitted plan. Examples: a small plumbing reroute within the same wall cavity, a minor framing adjustment within the engineer’s allowable tolerances, a substrate issue in an interior finish detail.
In both cases the discipline is the same: nothing moves until the change order is signed. A change order is a written description of the discovery, the proposed fix, the price, and the schedule impact – signed before tools move. That’s why we put a written price in front of the homeowner before work starts, and why the same discipline repeats at every change. It’s also why our projects finish within a few percent of the number the homeowner agreed to.
If a discovery comes up in the middle of design or plan check, the free second opinion we offer on any written estimate is the right tool. Bring the change order or the plan-check comment and we’ll read it line by line with you before you sign. Under Rowan Construction Group Palmdale home you can see the full offer, and for additions specifically the Home Additions & ADU in Palmdale page spells out the design and permit steps in order.
Common Mistakes to Avoid
- Skipping the survey. A survey runs $900-$2,200 in Palmdale and pays for itself the moment it prevents a setback redesign. The neighbor’s fence is not the property line.
- Starting design before the soils report comes back. Palmdale’s caliche and clay pockets show up unevenly; picking a slab or pier design before the report is in hand is guessing. Running the report first is cheap insurance.
- Treating plan-check comments as adversarial. They’re a checklist, not a verdict. Answer each one in writing and resubmit with a comment-response cover letter – it usually cuts the next round of corrections.
- Forgetting Title 24 until after plan check. Run the energy model as part of design, not after the first correction round. Window and duct specs need to be locked before the plans go in.
- Assuming the existing panel will cover an ADU. A 100-amp service in an older Palmdale home almost never will support a 400+ square foot ADU. Get a load calculation in the design phase.
- Letting the crew work around a discovery. A “we’ll figure it out” field call is how a $1,800 change becomes a $12,000 remediation. The signed change order is the discipline that prevents it.
- Relying on a handshake. Every step of an addition or ADU should be in writing – the price, the scope, the warranty, and the photo record of what was found. If it isn’t, the homeowner carries the risk.
See the difference
 Before
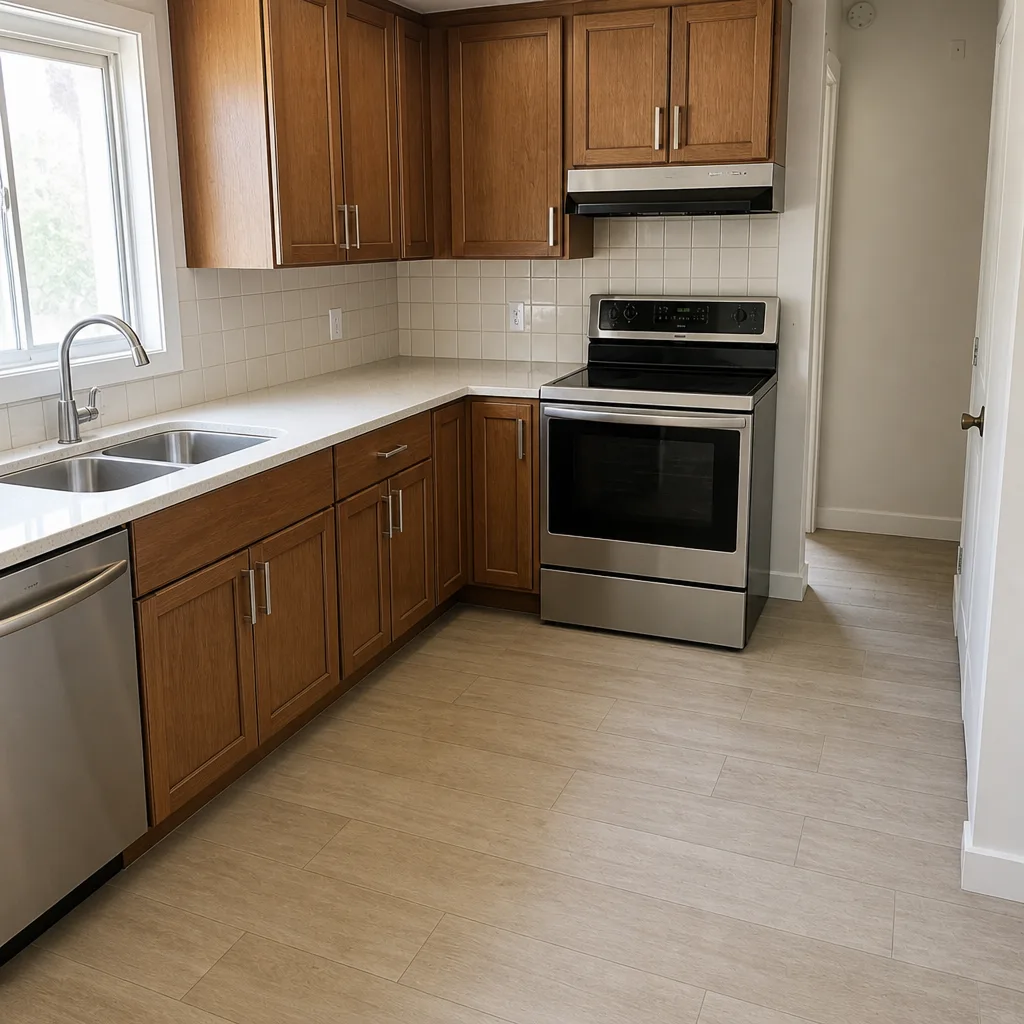 After
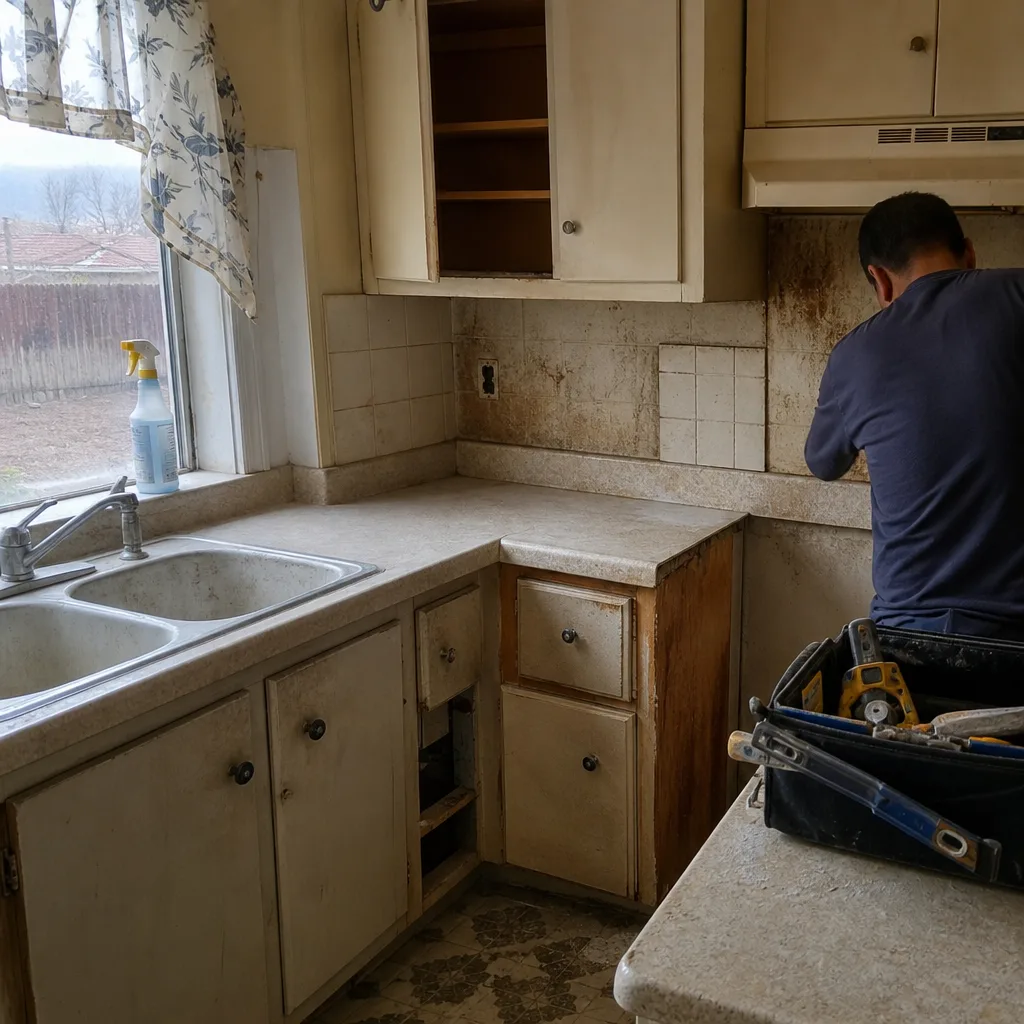 Before
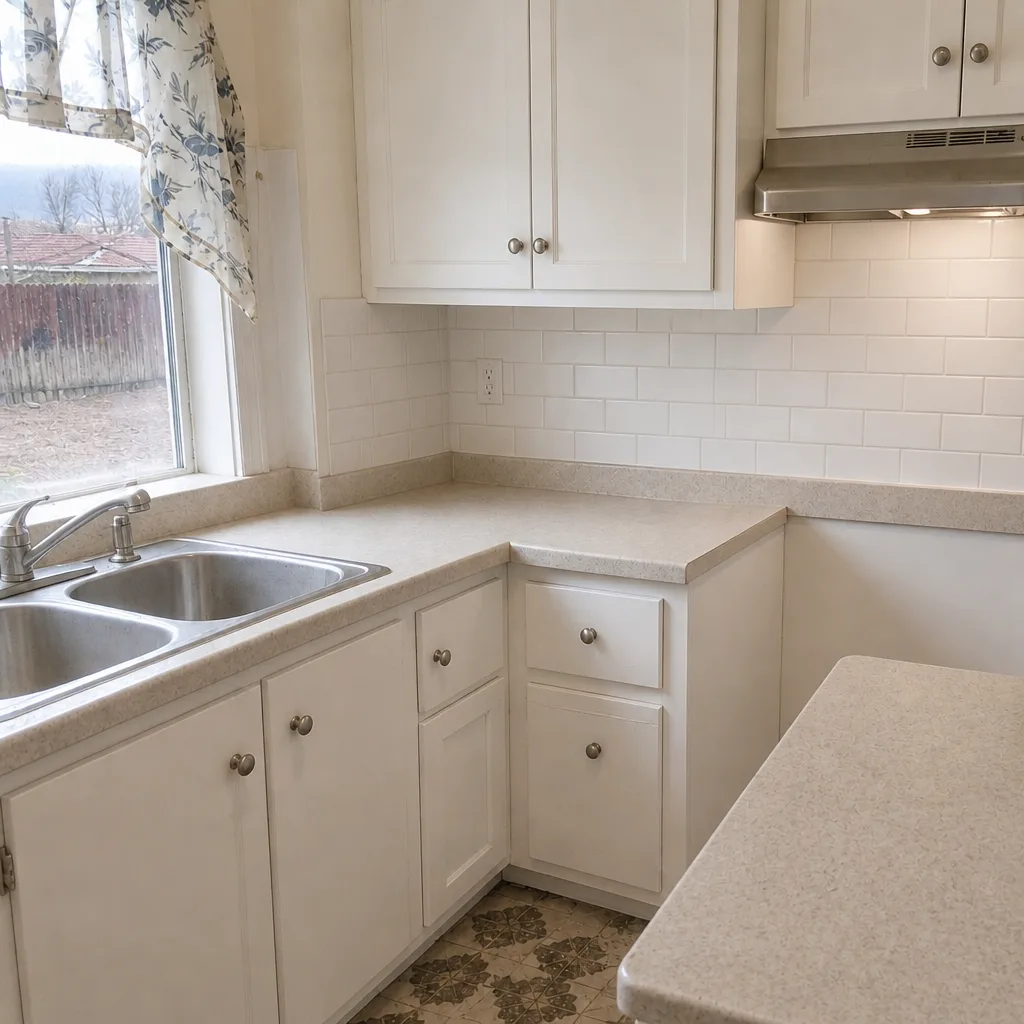 After
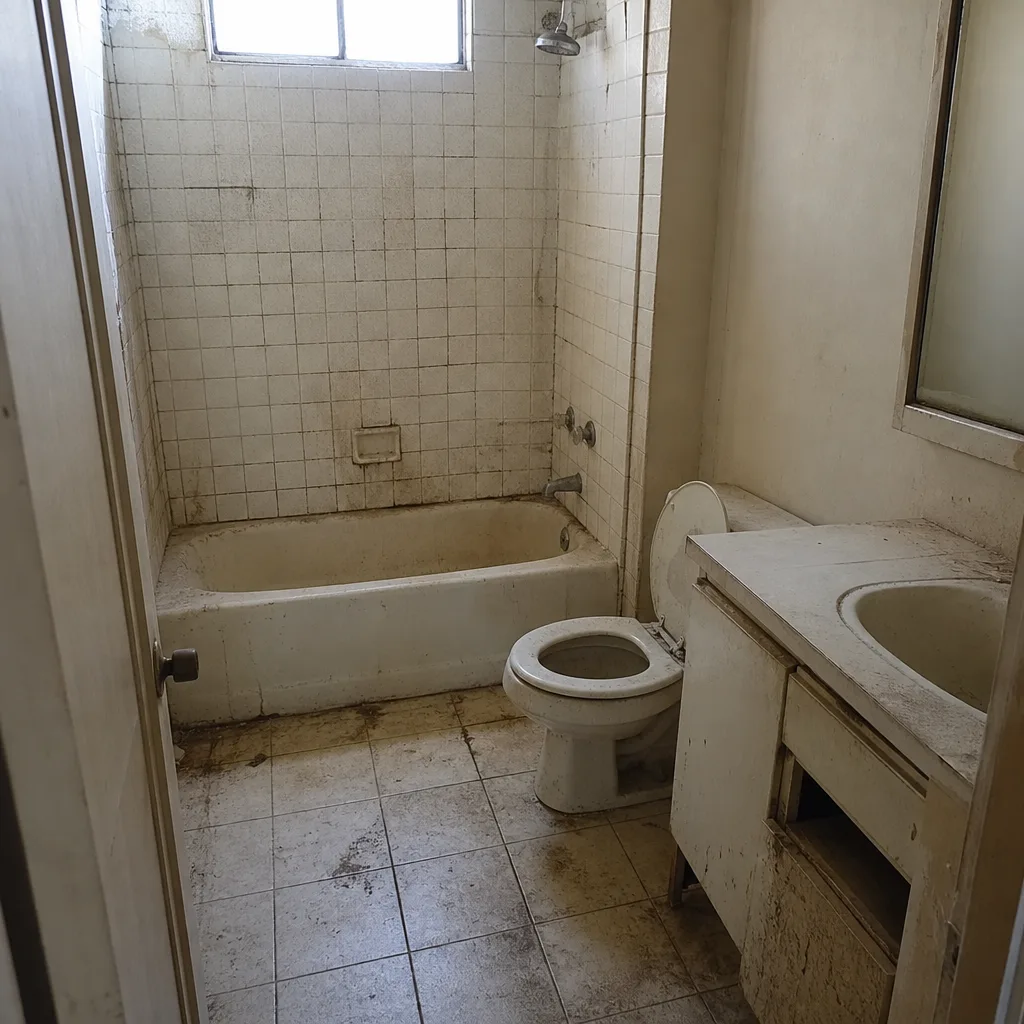 Before
 After
When to Call a Professional
Any discovery in the foundation, the load path, the electrical service, or the permitted footprint is a call-a-professional moment, not a job-site improvisation. We also suggest a professional second look when a plan-check comment seems to require moving walls or changing the footprint, when a neighbor has raised a formal objection to a permitted ADU, or when a competitor’s change order just arrived and the number looks different from the one on the original quote. Rowan Construction Group Palmdale offers free estimates in Palmdale – call (844) 320-8244 and we’ll bring a written price and a plan before anyone picks up a tool. For homeowners weighing smaller projects alongside an addition, our Driveway & Pavers in Palmdale and Fence Installation in Palmdale pages show how the same written-price discipline applies to hardscape and fencing work.
Frequently Asked Questions
A 200-amp service upgrade typically runs $3,500-$7,500 in Palmdale, with a 400-amp upgrade or separate service at $8,000-$15,000 depending on distance from the meter and whether the drop is overhead or underground. The permit and SCE coordination add 6-12 weeks to the timeline. Call (844) 320-8244 for an exact quote – estimates are free and the load calculation should come first.
Not unless a mid-project discovery changes the scope, and if it does, nothing proceeds until a signed change order documents the discovery, the fix, and the price. The flat written price is what we quote before work begins, and our projects finish within a few percent of that number across every trade. Call (844) 320-8244 to see the written price on your project.
Yes. Every addition and ADU we build is permitted and inspected, and the permit work is part of the written scope and price – we don’t leave it to the homeowner to handle the counter. Palmdale plan check typically runs two rounds for a straightforward addition; we submit with a Title 24 model in hand to reduce that to as few rounds as possible. Call (844) 320-8244 to talk through your permit timeline.
Plan a 4 to 8 month total timeline for a typical Palmdale addition, with permit phase alone adding 6 to 12 weeks depending on corrections and title-24 rewrites, and electrical service upgrades adding 6 to 12 weeks if a 100-amp panel needs replacement. Construction itself typically runs 8 to 16 weeks once the permit issues. Call (844) 320-8244 for a written schedule tied to your scope.
A plan check correction is a written comment from Palmdale’s plan review team requiring plan revisions before a permit issues. Two rounds is common; three is possible on a complex ADU. Running Title 24 at design time and submitting with a comment-response cover letter usually shortens the next round. Call (844) 320-8244 if a correction comment feels bigger than it should be – the free second opinion applies.
No. Under California state ADU law, a compliant ADU cannot be vetoed by a neighbor’s objection; neighbors can submit comments and, in limited cases, appeal a specific determination. The documentation that protects a homeowner is a survey, the recorded deed, and an approved plan set that matches the survey. Call (844) 320-8244 if you want a second read on a neighbor’s objection before the appeal window closes.
The Bottom Line
The problems that derail additions and ADUs in Palmdale aren’t usually build problems – they’re decision problems that surface later as build problems. A survey, a soils report, a Title 24 model, and a load calculation done in design phase cost a few thousand dollars; the same problems discovered mid-build cost $8,000-$22,000 or more. When a mid-project discovery does come up, ask one question: does it affect the load path, foundation, electrical service, or permitted footprint? If yes, stop and redesign. If no, a documented field fix is fine. Either way, a signed change order comes first – that’s the discipline that makes a written price actually hold. Call (844) 320-8244 to schedule a free estimate, or review our Home Additions & ADU in Palmdale page for the full design-to-permit sequence.
Written by the team at Rowan Construction Group Palmdale.