Last updated November 18, 2026
Free written scope consultation - allowances, timeline, and change-order rules on paper before a single trade is scheduled
Construction Permits, Codes & Inspections in CA: What You Need to Know
Here’s the part that surprises most homeowners: an unpermitted addition in California doesn’t just risk a stop-work order. It can void your insurance policy and become a mandatory disclosure item that hits resale value harder than the addition cost in the first place. We’ve watched buyers walk away from Palmdale homes over a converted garage that never got signed off. This guide untangles California’s layered permit system: state code, county amendments, and city overlays, with specific attention to how the City of Palmdale applies Los Angeles County amendments to the California Building Code. You’ll learn what needs a permit, what doesn’t, how plan check timelines actually run, what each inspection covers, and how to close a project out clean.
Quick Answer
In California, a construction permit is required for most work that changes a structure’s footprint, framing, electrical, plumbing, or mechanical systems, and Palmdale enforces the California Building Code with Los Angeles County amendments layered on top. Small cosmetic work under the exemption thresholds in CBC Section 105.2 can skip a permit, but anything structural or life-safety related needs one. Plan check typically runs 10 to 30 business days depending on complexity, and the job isn’t legally complete until a final inspection is recorded.
Styles & brands we work with
- Kitchen remodeling
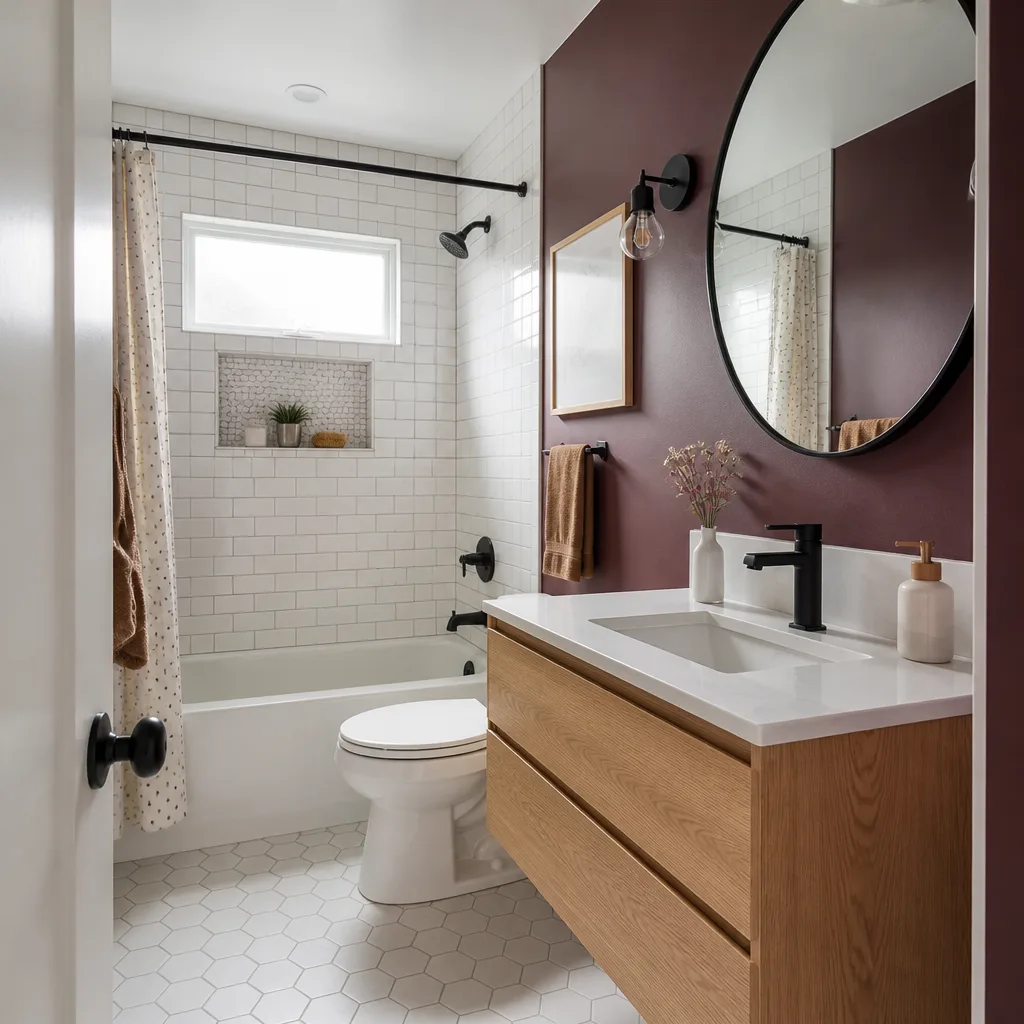
- Bathroom remodeling
- Home additions & ADU
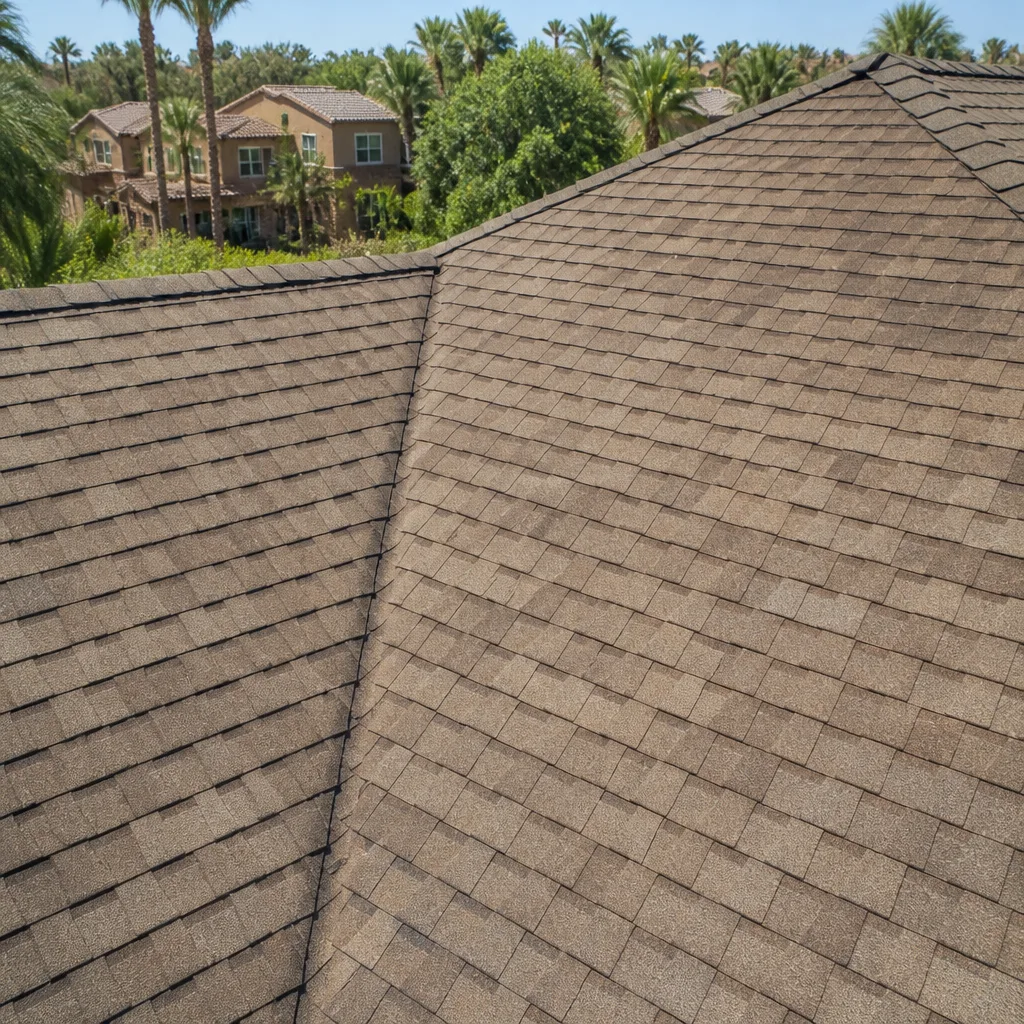
- Roofing
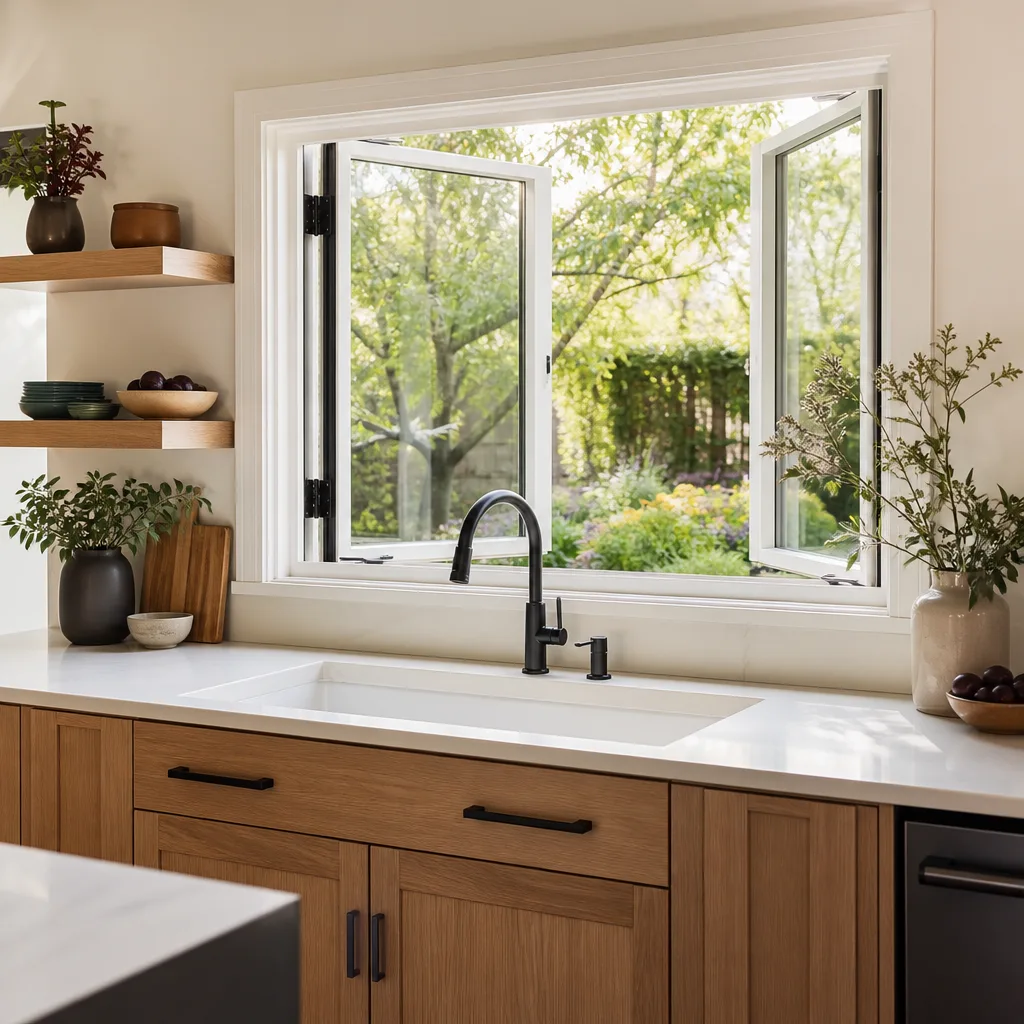
- Windows & doors
- Driveway & pavers
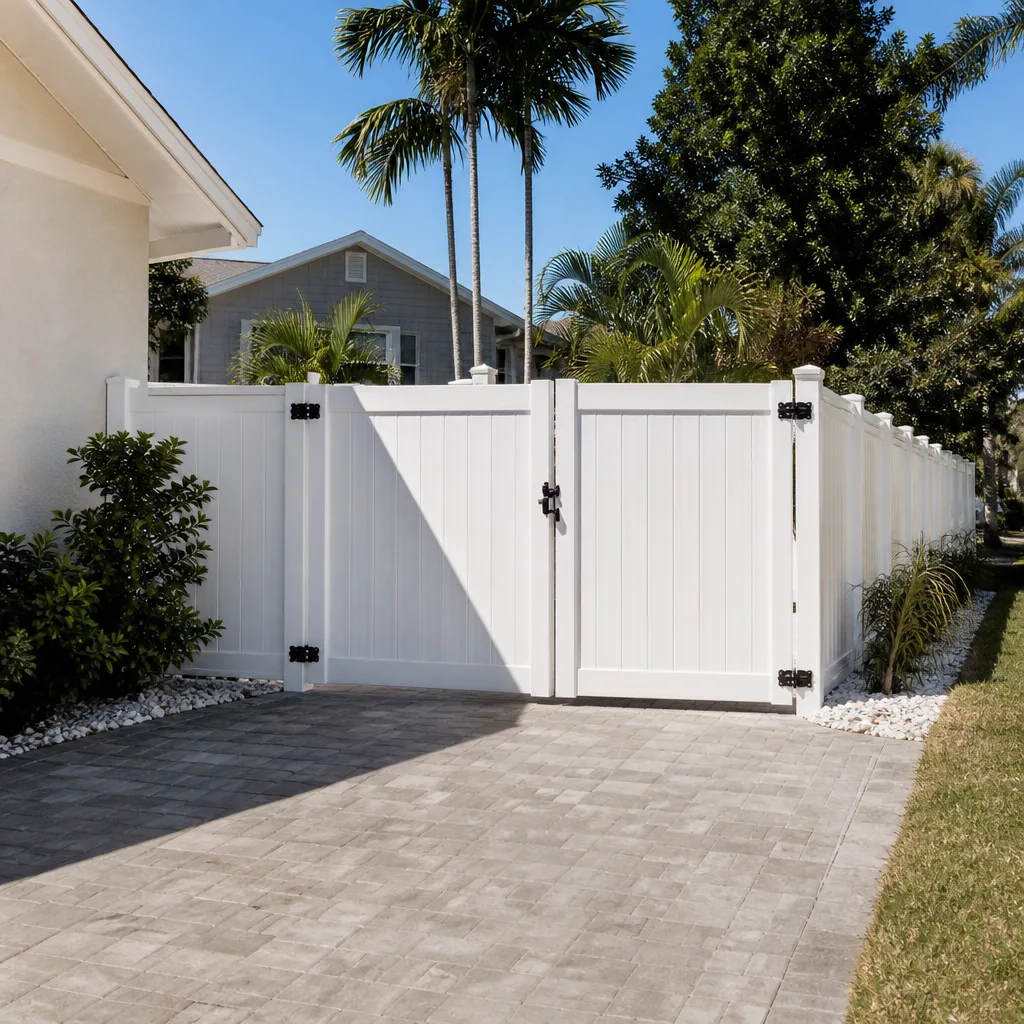
- Fence
Table of Contents
- Why California’s Permit System Is Layered
- What Actually Requires a Permit in Palmdale?
- How the City of Palmdale Plan Check Process Works
- Title 24 and the Antelope Valley Climate Zone
- The Inspection Sequence for a Typical Addition
- Final Inspection vs. Final Occupancy: What’s the Difference?
- Common Mistakes to Avoid
- Frequently Asked Questions
Why California’s Permit System Is Layered
Three layers of rules can apply to one Palmdale kitchen remodel. At the top is the California Building Code (CBC), which is Title 24, Part 2 of the California Code of Regulations and is updated on a three-year cycle. Underneath that are county amendments: Los Angeles County routinely modifies CBC sections for its own jurisdiction, and the City of Palmdale has adopted many of those amendments. On top sits the city’s own municipal code and administrative policy, covering everything from submittal format to fire-resistive construction zones.
What that means practically: a detail that’s perfectly legal in Riverside or San Bernardino may require a modification request in Palmdale. We’ve run into this with stair geometry and exterior wall bracing where a contractor used to working in Orange County assumed the CBC default applied. It didn’t, because the county amendment overrode it.
The layering is why “check the code” isn’t useful advice. You have to check which code, at which layer, for which jurisdiction. The city’s building department is the authority on that answer, and it’s written into the permit documents you submit.
One more layer worth naming: state energy code (Title 24, Part 6) and state historical building code can each modify what the base CBC allows. For most residential remodels and additions in Palmdale, the working layers are CBC, Los Angeles County amendments, and city administrative policy. That trio is what your plans examiner reviews against.
What Actually Requires a Permit in Palmdale?
CBC Section 105.2 lists work that’s exempt from a building permit, and Palmdale applies those exemptions as adopted with county amendments. The general principle: if the work touches structure, life safety, or a regulated system, it needs a permit. Cosmetic resurfacing usually doesn’t.
Work that typically requires a permit
- Any addition to the building footprint, including a Home Additions & ADU in Palmdale project of any size
- Removing or altering any wall, partition, or structural element, including a load-bearing header change in a kitchen remodel
- New or relocated electrical circuits, panel upgrades, and any new service
- New or relocated plumbing, including moving a bathroom fixture rough-in
- New HVAC equipment, ductwork, or any mechanical work beyond a like-for-like swap of an existing appliance
- Roof replacement when more than 25% of the roof covering is replaced, including re-sheathing and any structural repair
- New or replaced windows and exterior doors that change the rough opening, egress, or energy performance
- Fences over the city’s height limit or in a required setback, and any retaining wall over the state height threshold
Work that’s typically exempt under CBC 105.2
- Interior and exterior painting
- Installing or replacing floor coverings, tile, and countertops (structural support not modified)
- Replacing kitchen cabinets if no plumbing, electrical, or gas line is moved
- Minor drywall repair and patching
- Replacing an appliance like-for-like, such as a dishwasher or a vanity fixture using the existing supply lines
The dollar value doesn’t drive the exemption. A $40,000 bathroom remodel with tile and vanity replacement in Palmdale still might not need a permit if no plumbing or electrical is moved, while a $3,000 wall removal absolutely does. Contractors who quote by price to argue an exemption aren’t reading the code. Plenty of unpermitted work in the Antelope Valley traces back to that misunderstanding.
Two categories tend to trip up homeowners specifically because of the dollar threshold confusion. First, fence and paver work: Fence Installation in Palmdale and Driveway & Pavers in Palmdale jobs can be exempt in some cases and permit-required in others depending on height, setback, and drainage grading. Second, cosmetic bathrooms: swap a Delta showerhead and repaint and you’re fine, but shift a Schluter shower membrane into a new curb-less configuration and you’ve moved structural and waterproofing assemblies that the city wants reviewed. If you want to see how we document the distinction on a real scope, the Rowan Construction Group Palmdale home page walks through our written-price process.
How the City of Palmdale Plan Check Process Works
Palmdale’s review runs on three tracks, and knowing which track your project is on saves weeks of guessing. Timelines below reflect what we routinely see; the city publishes its own targets, so treat these as realistic ranges, not quotes from the counter staff.
Over-the-counter (OTC) review
Same-day or next-business-day approval for qualifying submittals. OTC covers re-roofs on existing single-family homes, water heater replacements, panel upgrades without service changes, minor interior non-structural work, and detached patio covers within the prescriptive tables. The catch: submittal has to be complete and match the prescriptive standards exactly. One missing detail sends it to standard review and the clock resets.
Standard plan check
Ten to twenty business days for most single-family scopes. Additions up to a certain square footage, window and door replacements that trigger energy compliance, kitchen and bathroom remodels with MEP changes, and typical detached ADU conversions all land here. The clock starts when the city logs a complete submittal, not when you drop it off. Corrections come back on a marked-up check set, and resubmittal starts the clock again.
Complex plan check
Twenty to forty business days or more for projects that require multiple department reviews: fire, planning, engineering, and public works. Hillside grading, second-story additions with access issues, new ADUs with new utilities to the street, and any project in an overlay district get routed here. We’ve seen Palmdale ADUs with a new driveway approach cross into this track because the encroachment permit on the county road runs on a parallel timeline.
- Pre-submittal check. Confirm zoning, setbacks, and any overlay restrictions before you draw. Getting this wrong is the most expensive mistake in the process.
- Complete submittal. Architectural sheets, structural calculations, Title 24 energy compliance, and MEP drawings where applicable. Missing a report is the leading cause of delayed intake.
- Intake. The city reviews the package for completeness and assigns a plan check number.
- Plan review. Each discipline reviews its sheets and issues correction comments in a single consolidated letter.
- Corrections and resubmittal. Address every comment in writing, return the marked-up set with your responses, and log it back in.
- Permit issuance. Fees are paid, plans are stamped, and the job card is issued on-site for the inspector.
Title 24 and the Antelope Valley Climate Zone
Title 24, Part 6 is California’s energy code, and it requires a compliance report on most permitted work that changes the building envelope or its systems. Every climate zone in the state has its own prescribed minimums for insulation, glazing, and HVAC efficiency, and Antelope Valley sits in Climate Zone 14: hot, dry, with significant daily temperature swings and cooler winter nights than coastal homeowners expect.
What Zone 14 actually means when it shows up on the compliance report:
- Higher mandatory ceiling and wall insulation R-values than coastal zones like Zone 6 or Zone 8
- Window U-factor and solar heat gain coefficient (SHGC) requirements tuned for intense summer sun; a window sold to a coastal contractor often won’t clear the check
- Cooling-load driven duct design, with verification that ducts are located within conditioned space or meet the R-value threshold
- Tighter envelope air sealing, verified by testing on many additions
The practical consequence for Palmdale homeowners: a window replacement that would pass in Santa Monica on a modest U-factor will fail Zone 14 without a low-solar-gain glass package. This is why we specify envelope details against the Zone 14 tables from the first submittal rather than discovering the gap in plan check. It’s also why a Palmdale kitchen or bath remodel with new windows routinely costs more in materials than the same scope in coastal California: the glazing has more work to do.
The compliance report itself is a required submittal document. It’s generated by a certified energy analyst from the project drawings, and it lists each envelope and mechanical measure with its prescribed value. Your inspector will check the installed work against the stamped report, not against what the installer remembers ordering.
The Inspection Sequence for a Typical Addition
Inspections on a Palmdale addition run in a defined order, and each one has to pass before the next phase. Skipping is not an option; the inspector will call it. Here’s what each stage covers.
- Foundation and underground. Inspector checks the footing depth and width against plan, rebar size and spacing, anchor bolts, and any under-slab plumbing or electrical that will be buried. The stamped approved plans, the job card, and the Title 24 report must be on-site.
- Framing. Inspector checks the wall and roof framing against the structural plan, header sizes and hangers, shear nailing pattern, and any hold-downs. This is where a change from 2×6 to 2×4 studs, or a substituted header, gets caught.
- Rough MEP (mechanical, electrical, plumbing). Sometimes split by trade, sometimes combined. Inspector checks wire gauge and routing, panel breakers, plumbing slopes and venting, gas line pressure, and duct sizing and sealing. Every concealed item must be exposed and ready for view.
- Insulation. Inspector checks the installed R-value against the Title 24 report, cavity fill, and air sealing details at penetrations and rim joists.
- Wallboard and exterior. Inspector checks the gypsum sheathing, moisture barriers, and any tile substrate that will be concealed, including the Schluter waterproofing membrane if a shower or wet area is involved. Photos of anything that will be covered before the inspection are useful on the record.
- Final inspection. Everything visible and complete, with all sub-inspections signed off in the file.
Palmdale’s inspectors are generally accessible for short-notice re-checks on the day scheduled, but not always. We schedule inspections accordingly and have the documentation prepared before the appointment so the visit doesn’t get bounced for a missing document. Some cities charge a re-inspection fee on the second visit if the work isn’t ready; assuming the work is ready the first time is cheaper than learning the fee schedule.
Final Inspection vs. Final Occupancy: What’s the Difference?
Final inspection is the building inspector signing off that the work as built matches the approved plans and passes the code. It’s the last sign-off in the file, but it isn’t the same as occupancy.
Final occupancy means the jurisdiction has recorded the project as legally complete and safe to occupy. For most single-family additions and remodels in Palmdale, a final building inspection triggers the occupancy status on the permit record. For new dwelling units, including ADUs, the city may issue a separate certificate of occupancy, and any conditions attached to the permit (fire access, utility service, drainage) have to be cleared before that certificate issues.
Why the distinction matters: lenders and title companies look at the permit record, not your word. A single-family addition without a recorded final on the building department’s file can appear as unpermitted construction on the title report at refinance or sale. That triggers the disclosure requirement and often a lender demand for retroactive permitting before the loan closes. The retroactive path is legal but slower and more expensive than doing it right the first time, and it occasionally can’t be completed to the current code without modifications.
If you’re selling a Palmdale home in the next few years, the difference between “final inspection passed” and “final recorded” on the city’s file is a line item worth knowing. Ask the building department for the permit history before you list. If it’s clean, put it in the listing packet. If it isn’t, resolve it before a buyer’s attorney finds it.
Common Mistakes to Avoid
- Assuming the dollar value triggers the permit. Two adjacent Palmdale jobs, one for $5,000 and one for $50,000, can go opposite ways on the permit question. The scope, not the price, decides.
- Using a coastal-calibrated Title 24 report. A compliance report generated from default values without Zone 14 assumptions will fail plan check and send you back to the analyst with a two-week reset.
- Submitting an incomplete package under the OTC track. One missing sheet drops it to standard review, and the whole clock restarts. OTC is faster only when the submittal is complete in the first place.
- Framing without the stamped plan on-site. The inspector will ask for it, and no amount of persuasion substitutes for the document. Job card and Title 24 report belong on-site too.
- Pulling the final inspection but never confirming it recorded. A phone call from the inspector saying “you passed” is not the same as the record updating. Confirm on the city’s portal or with the permit tech.
- Skipping the shower waterproofing sub-inspection. Tile substrate and membrane details are concealment items. If they’re covered before the inspection, the city can require removal to verify, and that’s expensive regardless of the brand.
- Closing a fence or paver job without checking the height and setback rules. Antelope Valley lots frequently sit on corner conditions where the front and side-yard setback rules stack. What looked exempt in the first conversation may need a permit.
See the difference
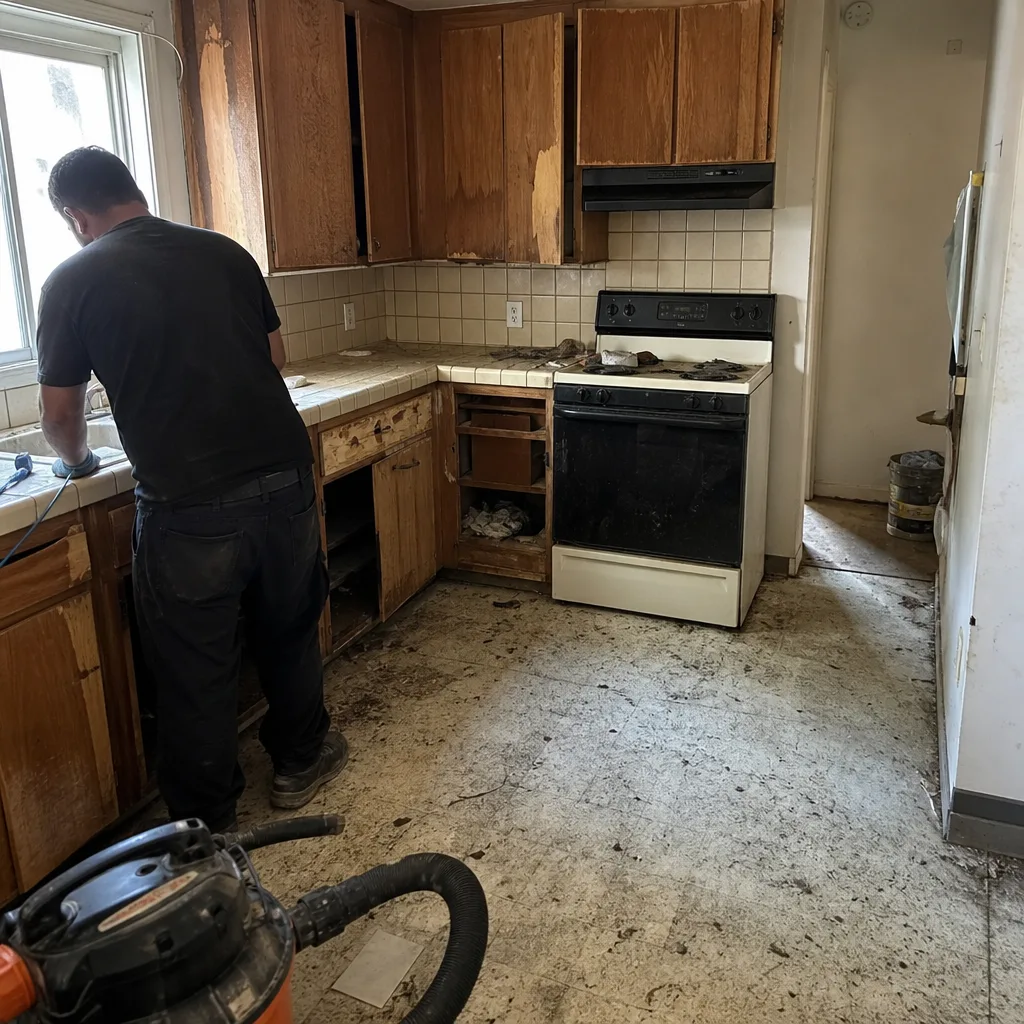 Before
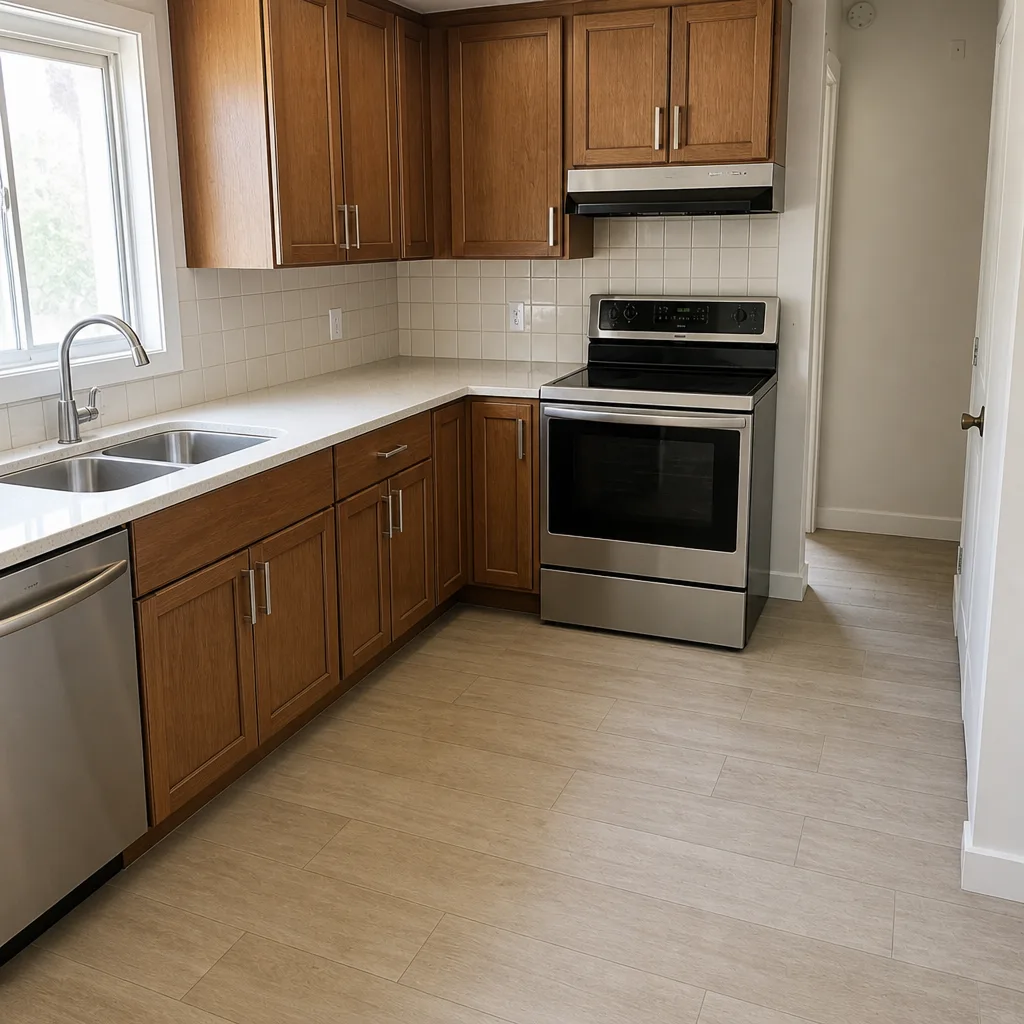 After
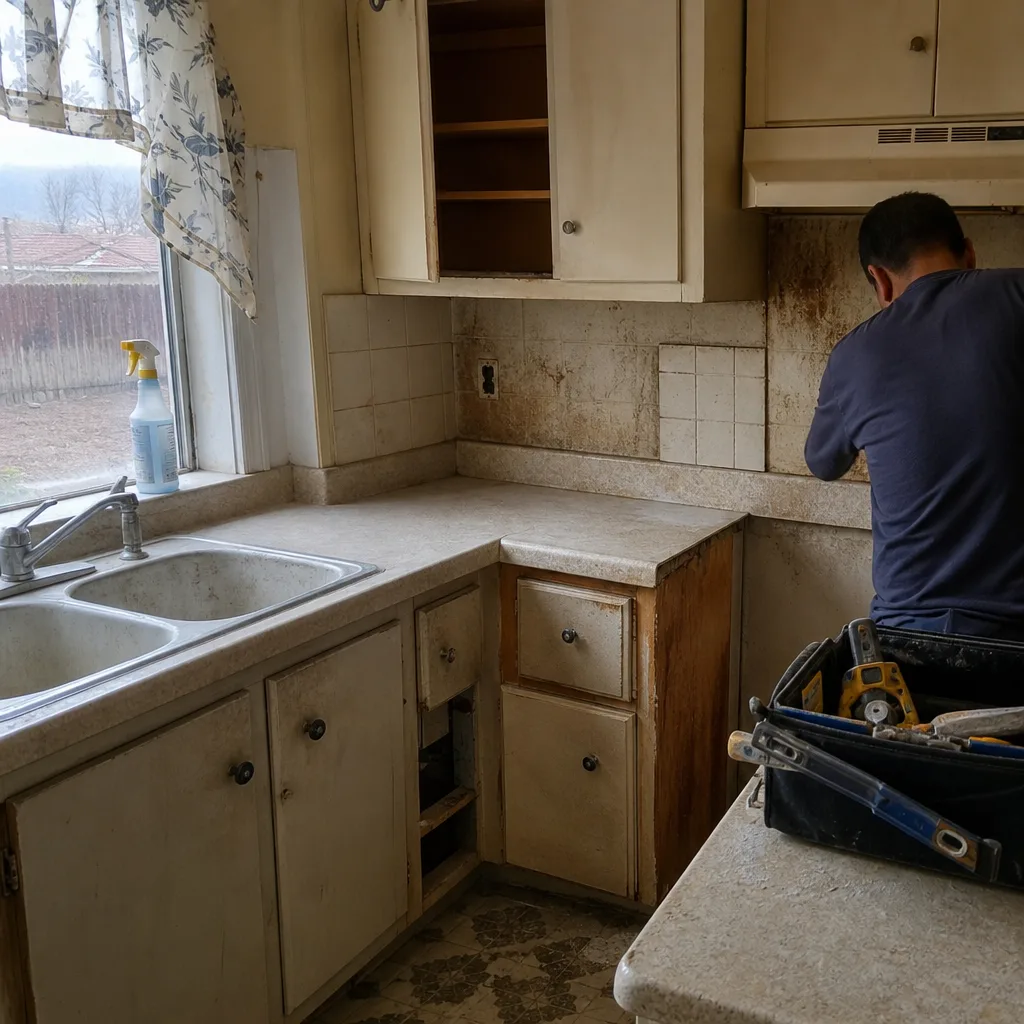 Before
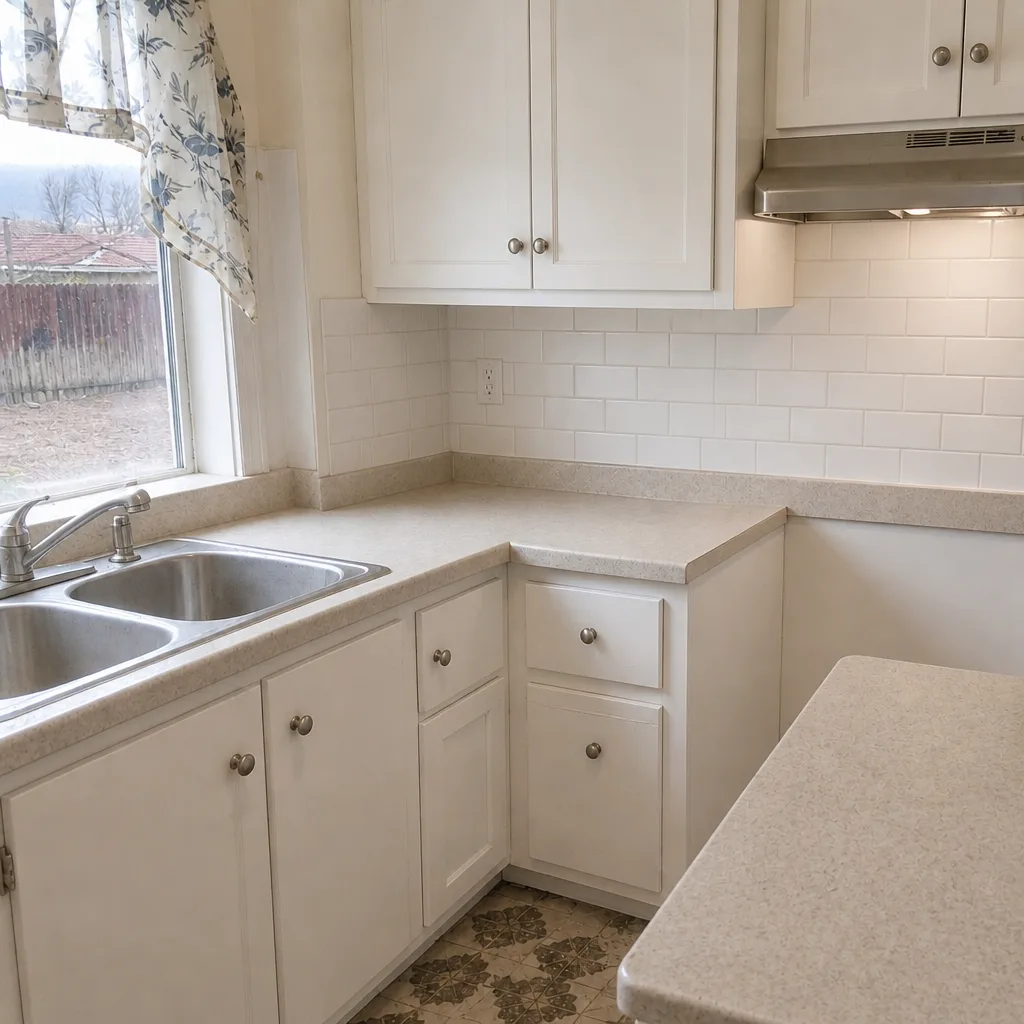 After
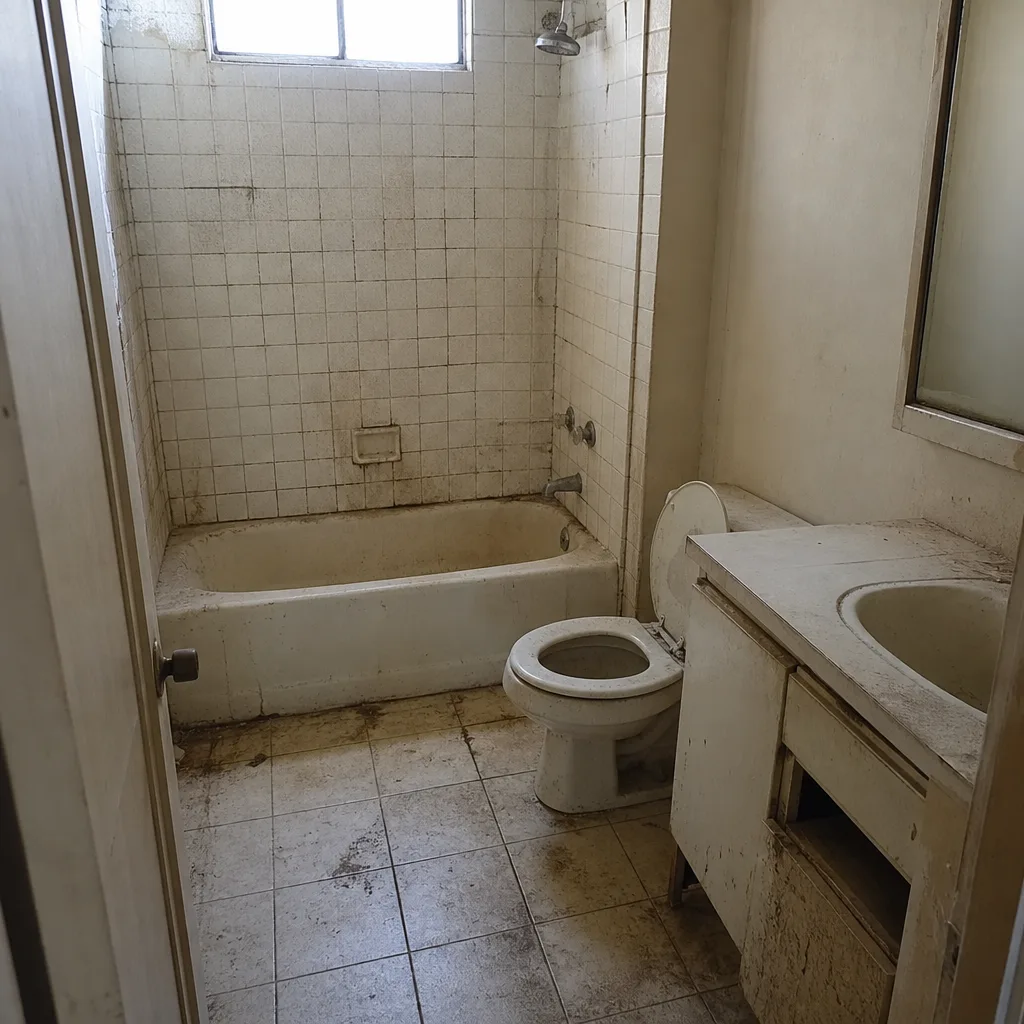 Before
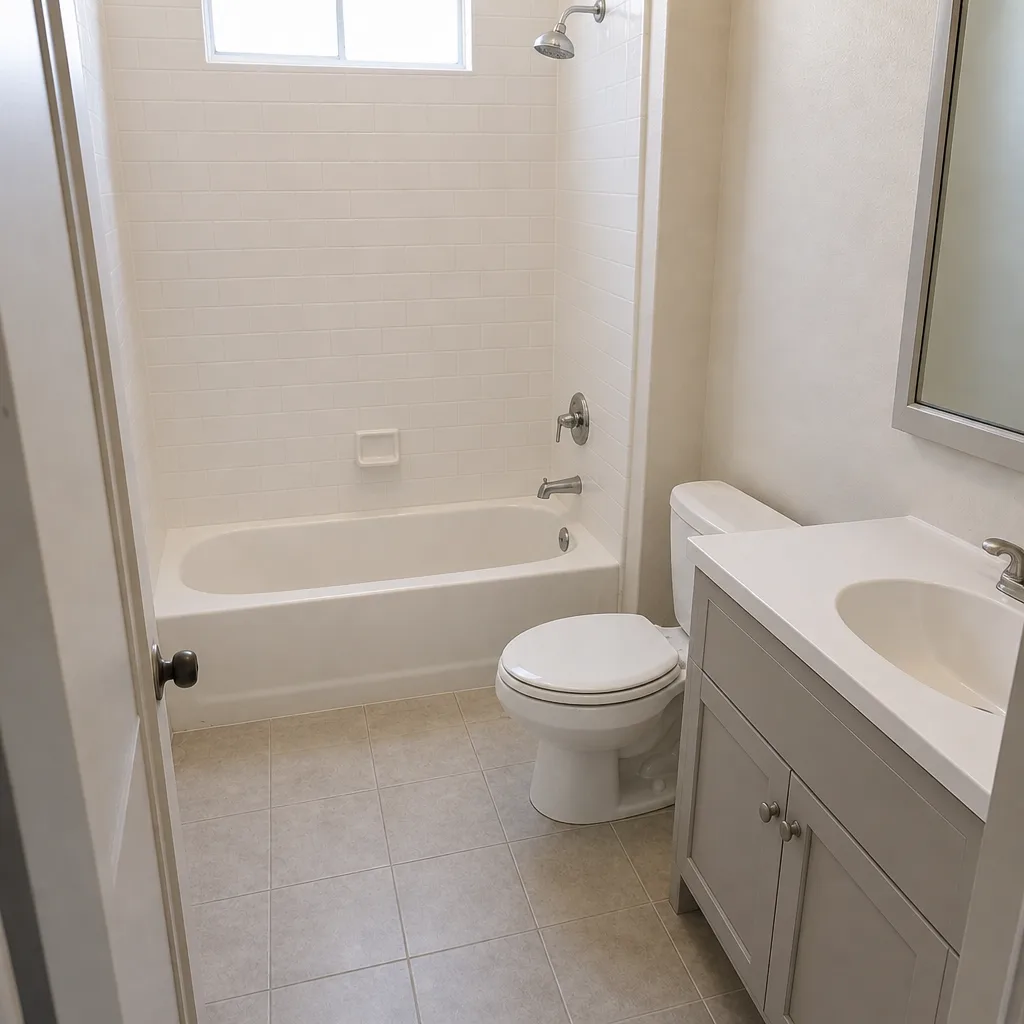 After
When to Call a Professional
Any project that touches structure, life safety, or a regulated building system should go through a licensed contractor, and the code treats a homeowner-issued permit on a structural project as a genuine risk. Structural work specifically: moving a wall, removing a header, adding a second story, or converting a space to a dwelling unit. Electrical work on the service panel and any new circuits, plumbing rough-in changes, gas line work, and any roof replacement above the 25% threshold all carry safety consequences that a mistake in won’t show up until an inspection fails or, worse, a smoke detector doesn’t. Energy compliance work on window and door replacements needs the right glazing specification for Climate Zone 14, and getting that wrong means redoing the order. Rowan Construction Group Palmdale offers free estimates in Palmdale; call (844) 320-8244 to schedule one and get the scope, the permit path, and the written price in the same conversation.
Frequently Asked Questions
It depends on the scope, not the price. Cosmetic changes like new cabinets, countertops, backsplash, and paint using existing plumbing and electrical usually don’t require a permit under CBC Section 105.2. Moving a sink, adding a circuit, relocating a range hood duct, or removing a wall does. Call (844) 320-8244 for a free scope review before the work starts.
Over-the-counter work can clear same-day or next-business-day when the submittal is complete. Standard plan check typically runs 10 to 20 business days. Complex reviews with fire, planning, and engineering input run 20 to 40 business days or longer. The clock starts at complete-submittal intake, so preparing the package fully the first time saves the most time. Ask us for the realistic timeline on your specific scope; estimates are free.
A Title 24 report is a certified energy compliance document required on most permitted work that changes the building envelope or mechanical systems in California. Palmdale sits in Climate Zone 14, which prescribes different insulation R-values and window glazing specifications than coastal zones, so a report generated from coastal defaults will fail plan check. Call (844) 320-8244 to talk through whether your project triggers one.
The work becomes a mandatory disclosure item at resale, can void or complicate a homeowner’s insurance claim, and may trigger a stop-work order if the city discovers it. Retroactive permitting is possible but slower and often requires opening finished surfaces to verify concealed work. It’s generally less expensive to permit in the first place, and it’s definitely less stressful at closing. Call for a free estimate before you start.
A typical addition goes through foundation and underground, framing, rough MEP, insulation, wallboard and exterior, and final. Each stage must pass before the next phase conceals it. The stamped approved plans, job card, and Title 24 report need to be on-site for every visit. Call (844) 320-8244 for the inspection schedule on your specific project.
Most window replacements that change the rough opening, egress, or energy performance do require a permit, and replacements that trigger energy compliance need Title 24 documentation. A like-for-like replacement of the same size window with the same glazing specification may be exempt depending on the configuration; the checker will confirm. Zone 14 glazing requirements are stricter than coastal California, so confirming before ordering windows matters. Call for a free review.
The Bottom Line
California’s permit system rewards preparation and punishes shortcuts. State code, Los Angeles County amendments, and Palmdale’s own administrative rules stack into a single review, and CBC Section 105.2 exemptions turn on scope, not cost. Title 24 in Climate Zone 14 requires different envelope values than coastal California, and a compliance report calibrated for another zone will reset your plan check. Each inspection in the sequence has to pass before the next phase hides it, and the final inspection should be recorded on the city’s file, not just announced by phone. The written price, the signed change order, and the documented photo record are the difference between a clean permit history and a disclosure item at sale.
Rowan Construction Group Palmdale quotes a flat written price with a written scope before any work starts, and no change proceeds until the change order is signed. Our technicians have up to 19 years of experience, and every visit includes a documented photo record as a standard deliverable. Call (844) 320-8244 for a free estimate and we’ll walk through your project’s permit path, Title 24 requirements, and inspection sequence in the same conversation. Bring a written estimate from another contractor and we’ll review it line by line at no charge.
Written by the team at Rowan Construction Group Palmdale.