
Free written scope consultation - allowances, timeline, and change-order rules on paper before a single trade is scheduled
Styles & brands we work with
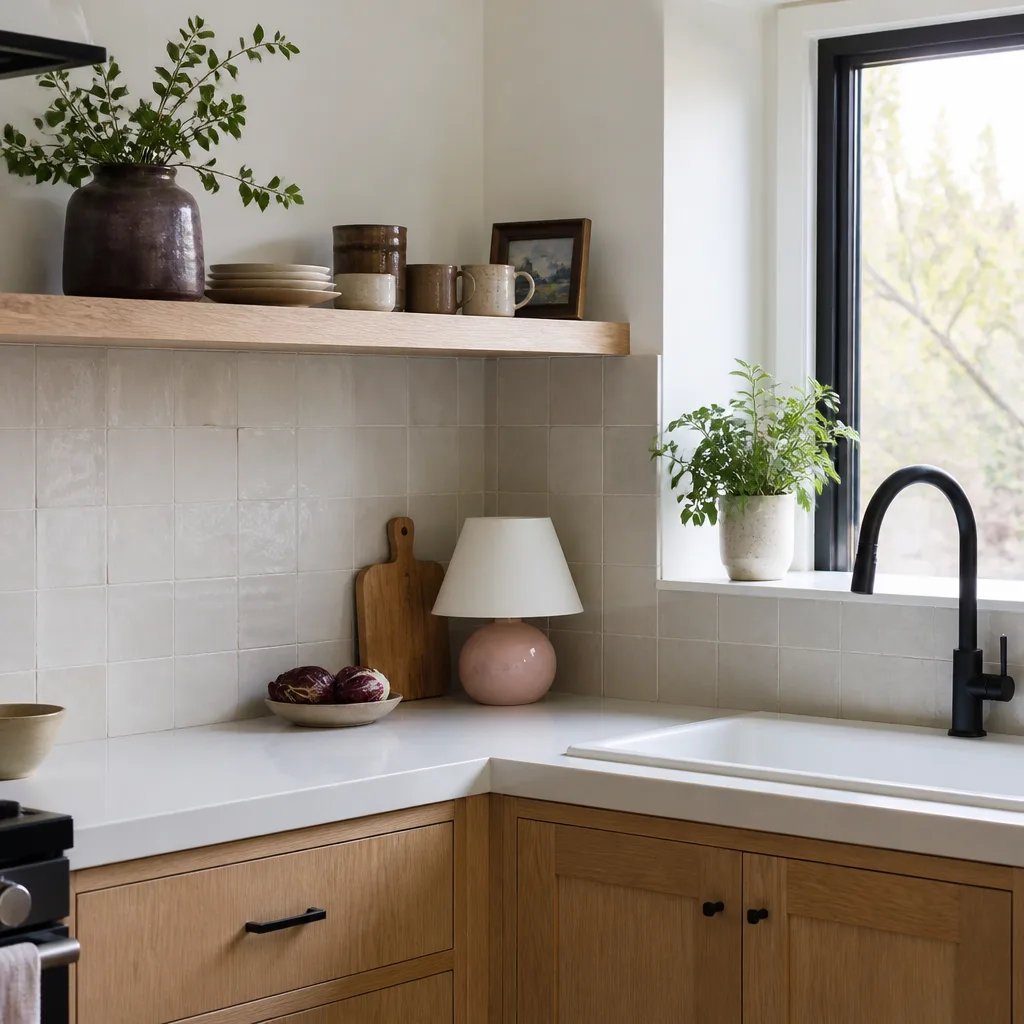
- Kitchen remodeling
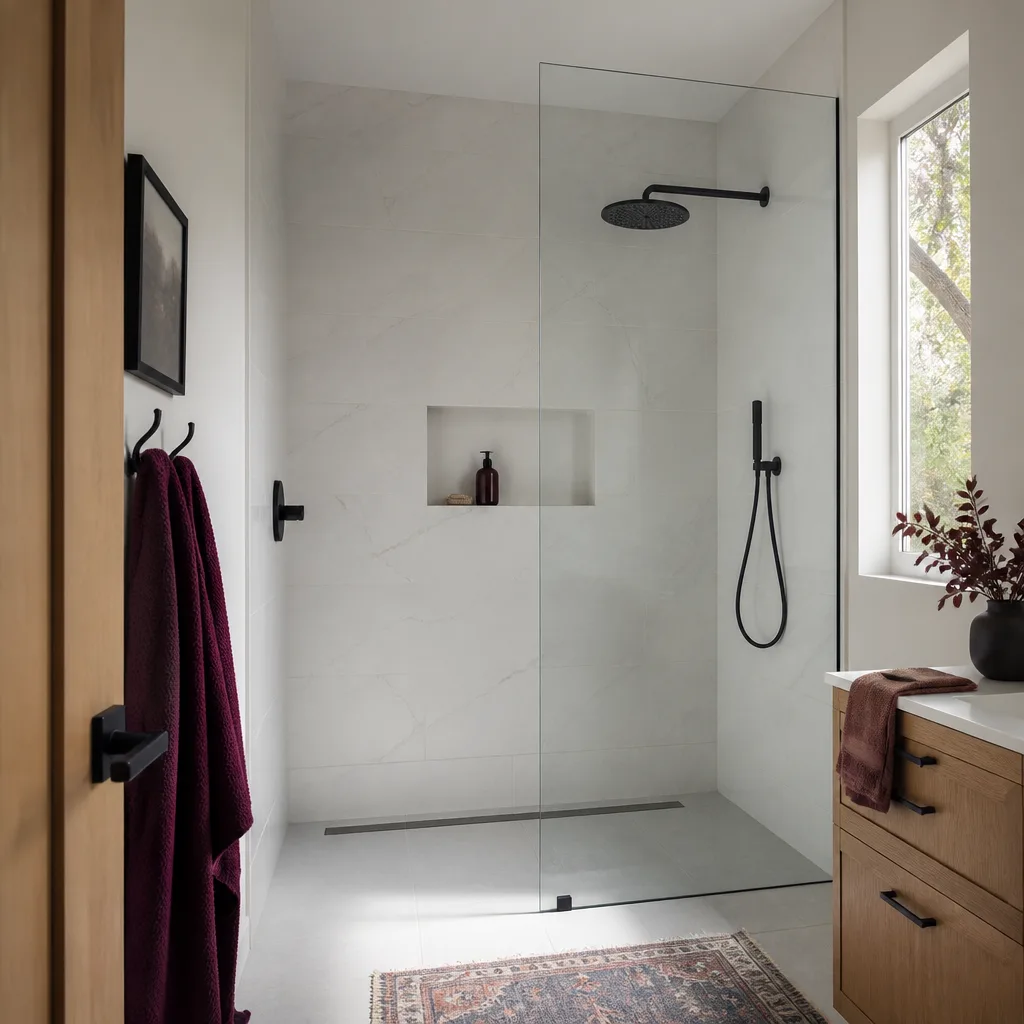
- Bathroom remodeling
- Home additions & ADU
- Roofing
- Windows & doors
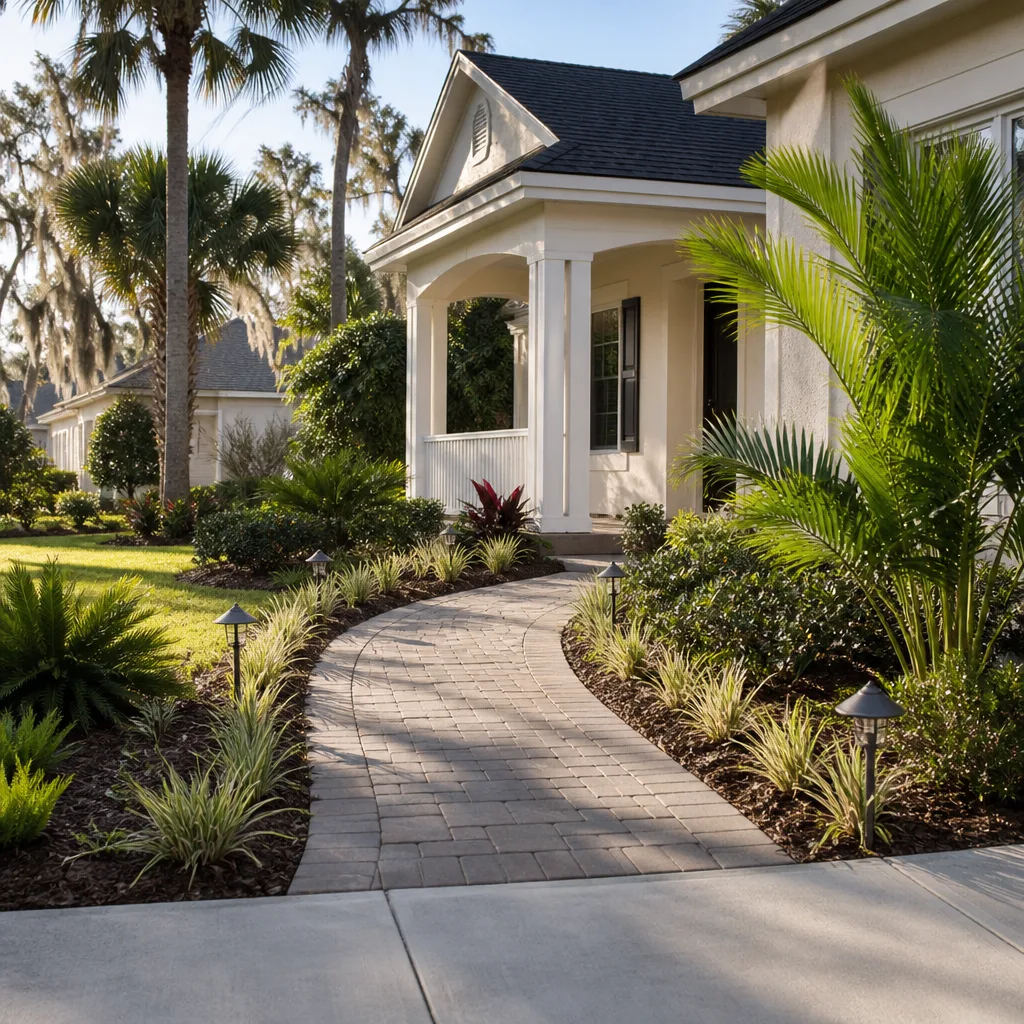
- Driveway & pavers
- Fence
See the difference
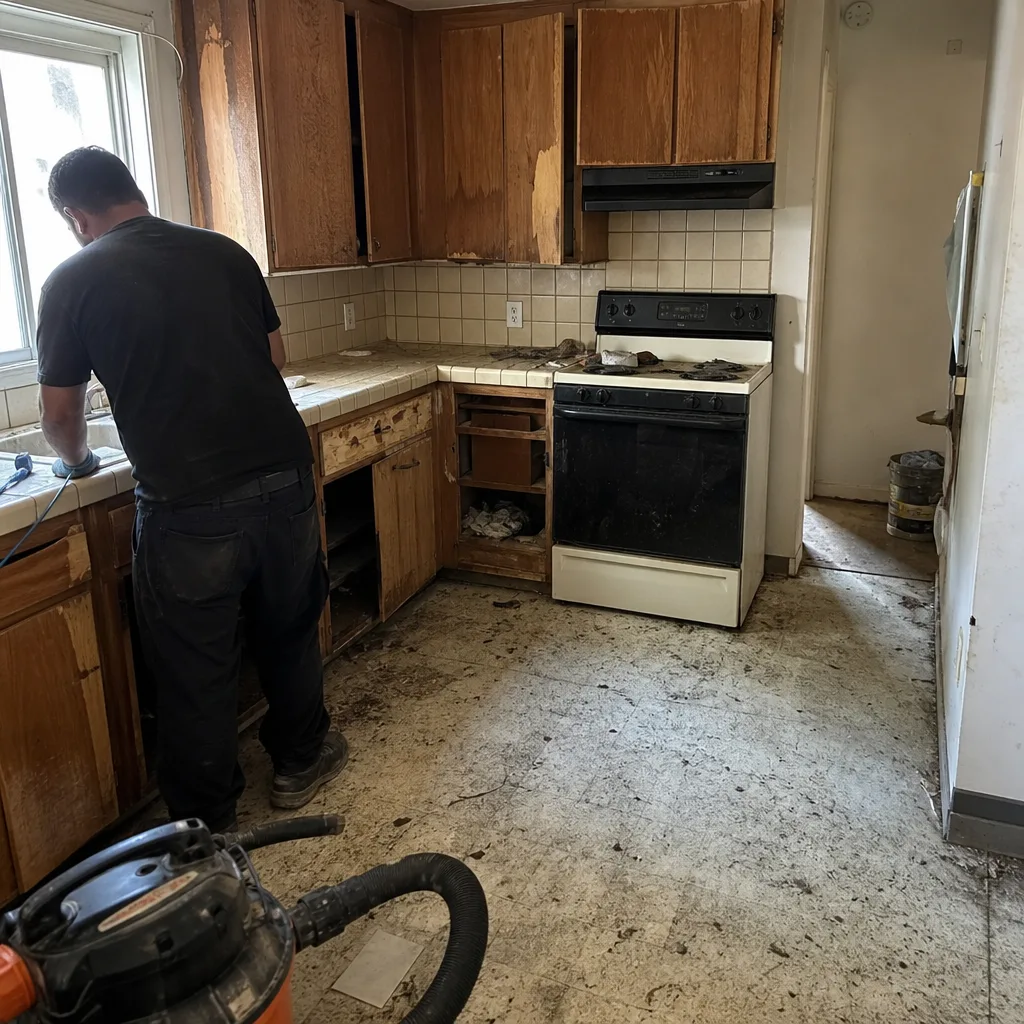 Before
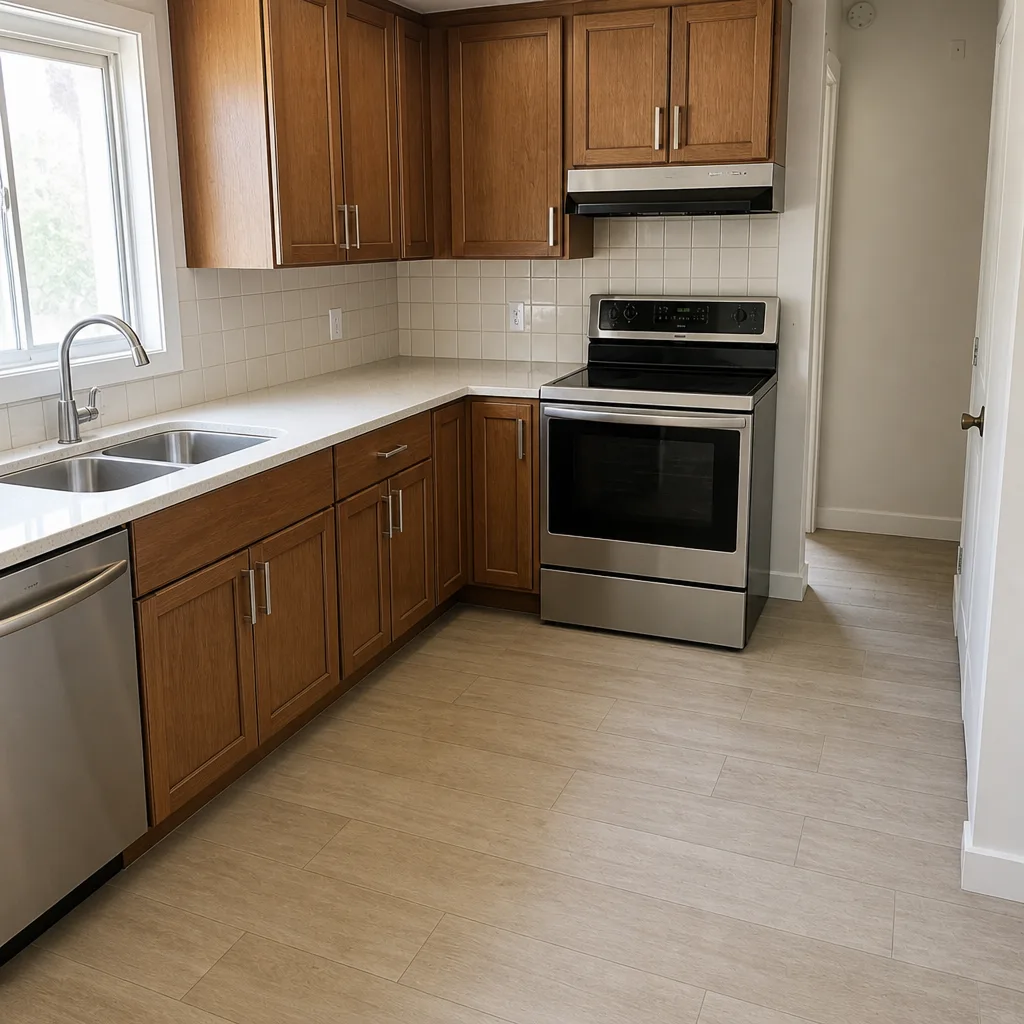 After
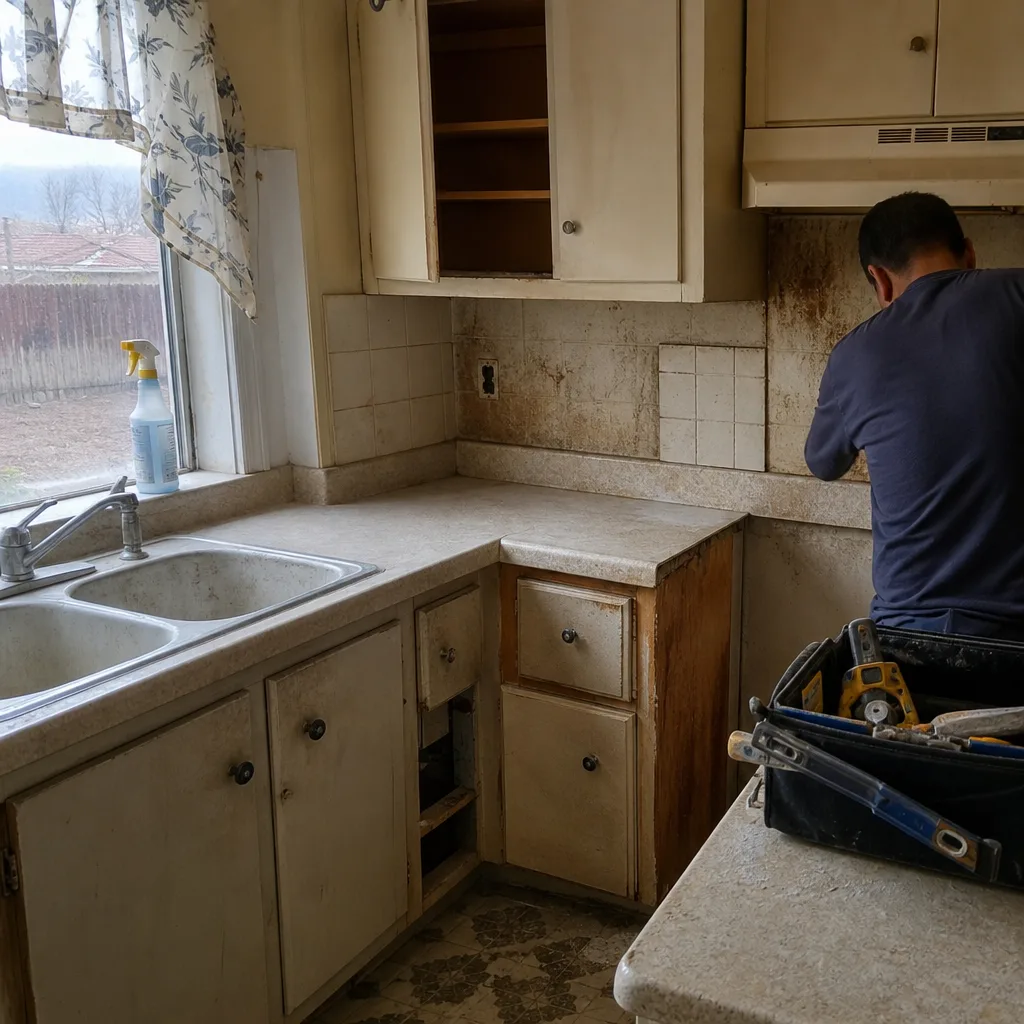 Before
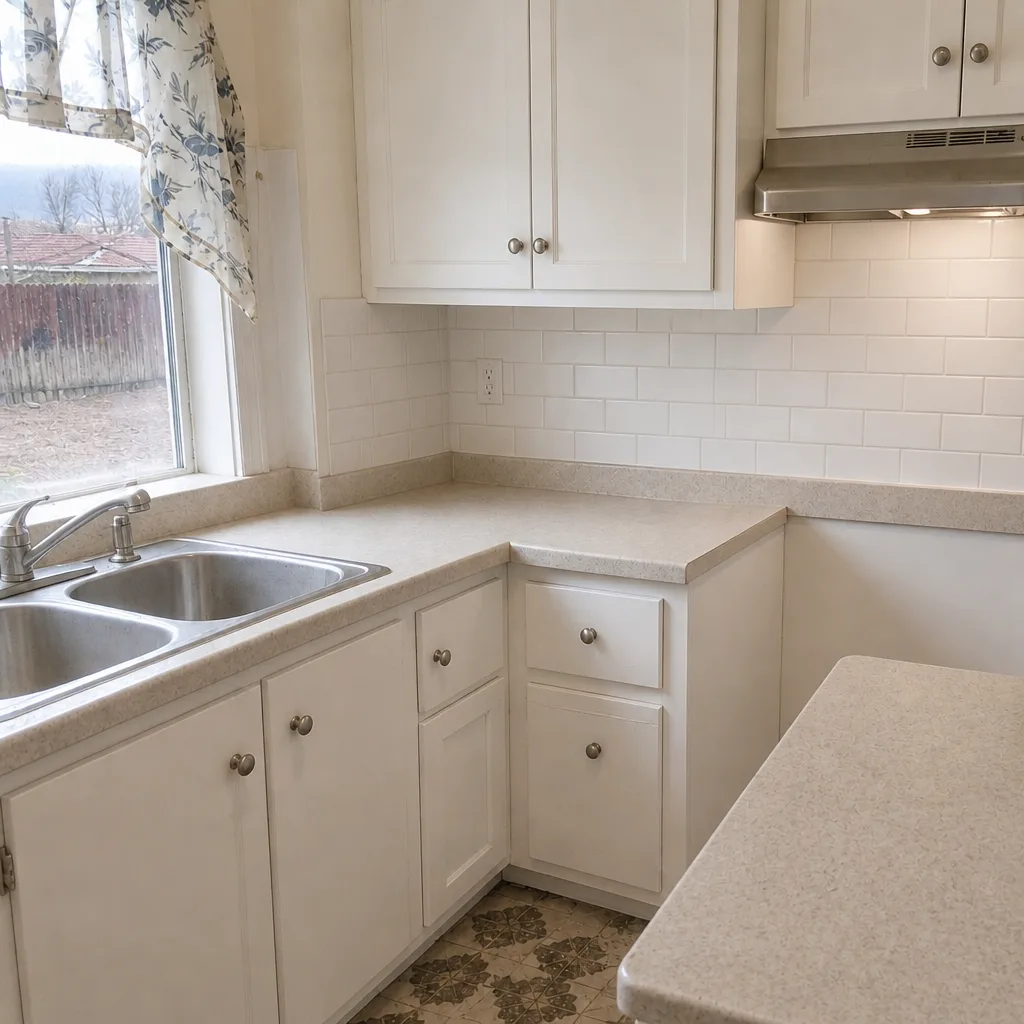 After
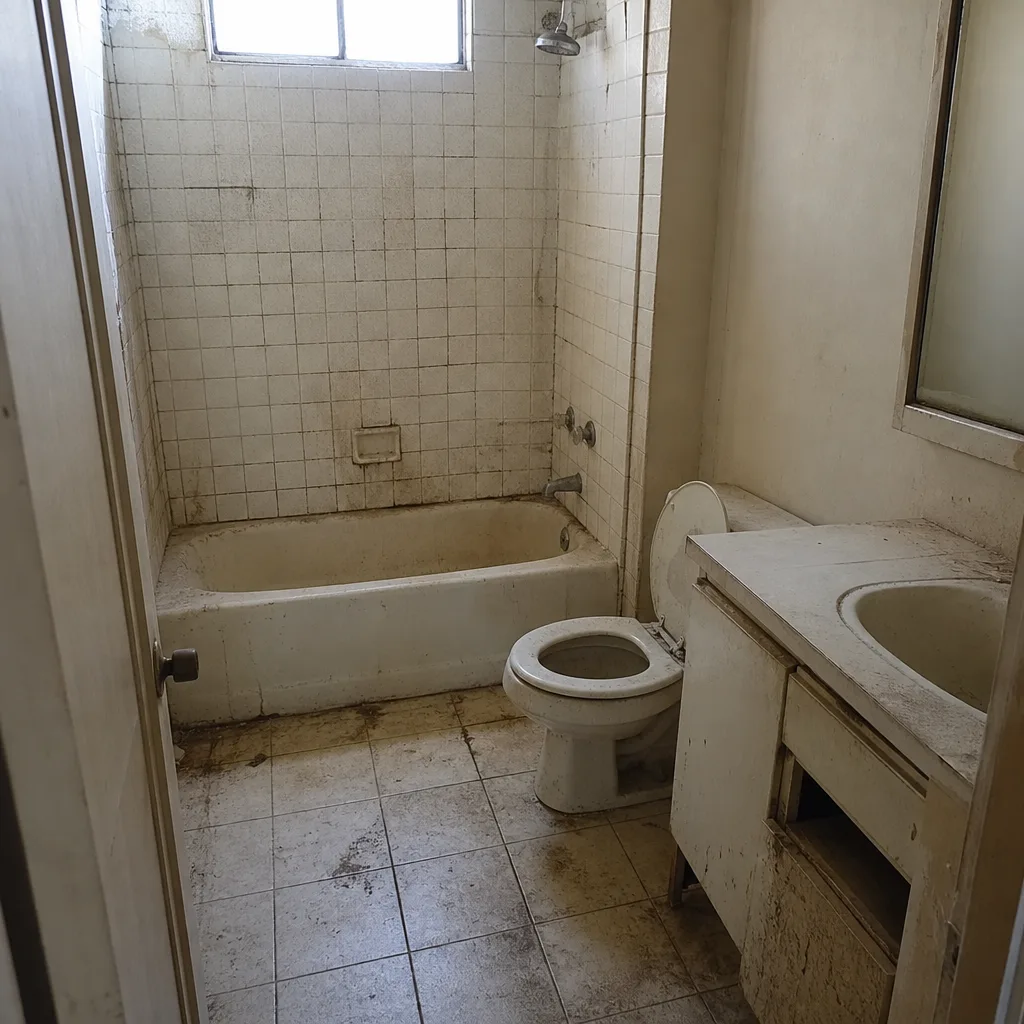 Before
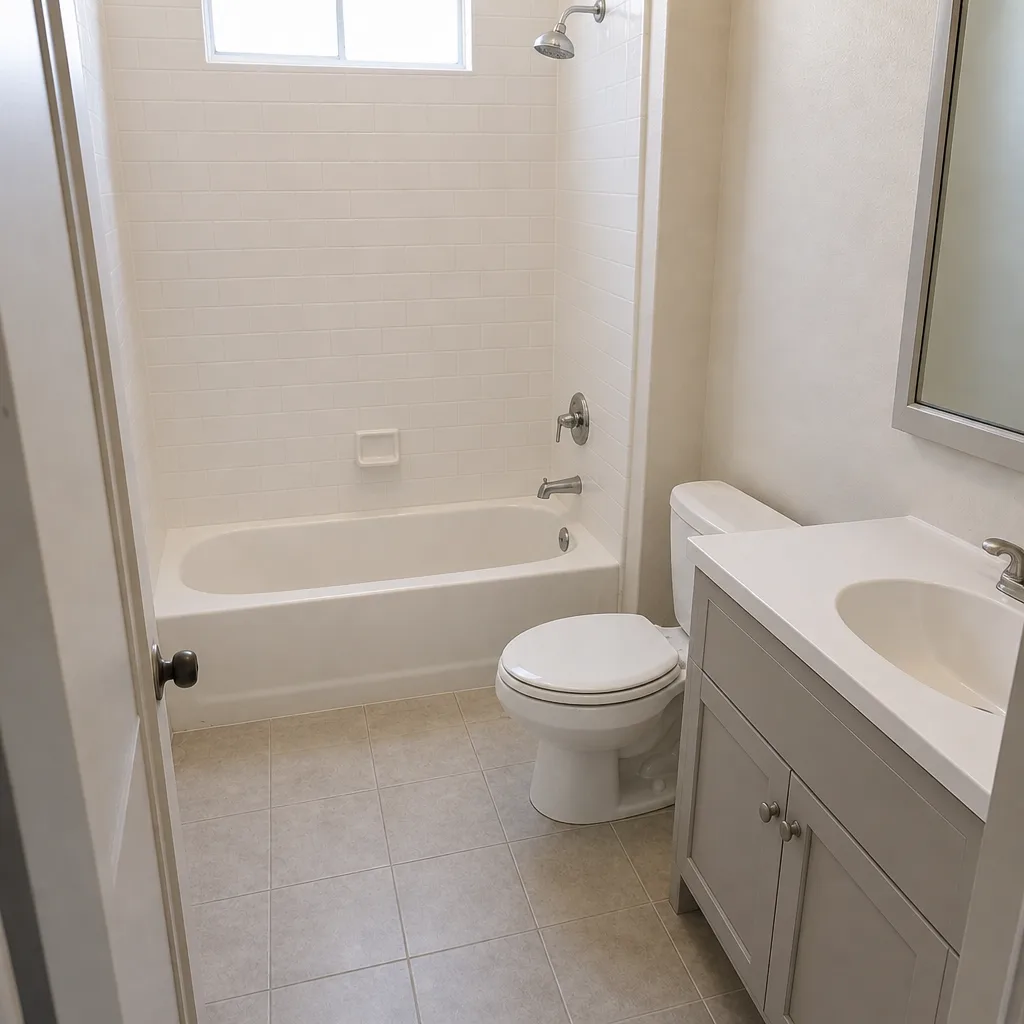 After
What Is the First Step in a Kitchen Remodel? The Structural Question Palmdale Homeowners Answer First
The first step in a kitchen remodel is a scope-and-structure assessment, not a design meeting. Before you pick a cabinet finish or open a design app, a site visit needs to answer three binary questions: is any wall in the work zone load-bearing, does the new layout require a slab penetration for plumbing or electrical, and does the electrical panel have capacity for the new kitchen circuits? Those three answers decide the permit category, the schedule, and the real budget floor. In Palmdale’s slab-on-grade tract homes, that first step routinely splits the difference between a $14,000 refresh and a $45,000 structural remodel. Call (844) 320-8244 to schedule the assessment.
Why Palmdale Kitchen Projects Get Reshaped by This Question
Palmdale’s housing stock is mostly 1980s-to-2000s stucco-on-wood-frame tract homes built over concrete slab foundations, with a smaller pocket of 1950s-to-1970s ranch homes near downtown. Those slabs sit on the Antelope Valley’s expansive clay soils, which swell and shrink with the seasons. That movement is the reason a kitchen remodel here can’t be planned from a phone call or a photo album. Original tile that looks cracked and cabinet lines that read as “settled” are often symptoms of slab movement rather than installation error, and a competent site visit checks floor flatness and wall plumb before a single design decision lands on paper.
Compounding the local picture, the high-desert climate – summer heat above 100°F, near-zero humidity, strong spring winds – drives stucco cracking and sealant failures that sometimes hide behind toe-kick panels and under window trim. None of those conditions change the design you want. All of them change what the first step has to uncover.
The Three Binary Questions That Determine Your Kitchen’s Permit Category
A scope-and-structure assessment is worth its weight because it produces three yes-or-no answers that reprice the entire job. Each one has a concrete consequence.
- Is any wall in the work zone load-bearing? In most Antelope Valley tract plans, at least one kitchen wall runs perpendicular to the ceiling joists and carries roof load. Removing it means an engineered beam, a stamped plan, and a structural permit. Leaving it means the design works with the existing envelope.
- Does the new layout require a slab penetration? Moving a sink, adding a prep sink, or relocating the range to a new wall usually means cutting the slab to reroute the drain line and vent stack. A “cosmetic” remodel that stays within the existing plumbing footprint stays in a lower permit tier.
- Does the electrical panel have capacity for the new circuits? A modern kitchen with induction cooking, a dedicated microwave circuit, under-cabinet lighting, and a dishwasher can demand four to six new circuits. If the panel is full or the service amperage is marginal, a panel upgrade enters the scope. That item alone can move the budget by thousands before cabinetry is priced.
When you’re ready to see how those answers translate into a full written proposal, our Kitchen Remodeling page lays out the scope and phase map. But the assessment comes first, because it’s the only way the numbers hold.
How a Scope Assessment Works in Palmdale, and Why Rowan Documents It
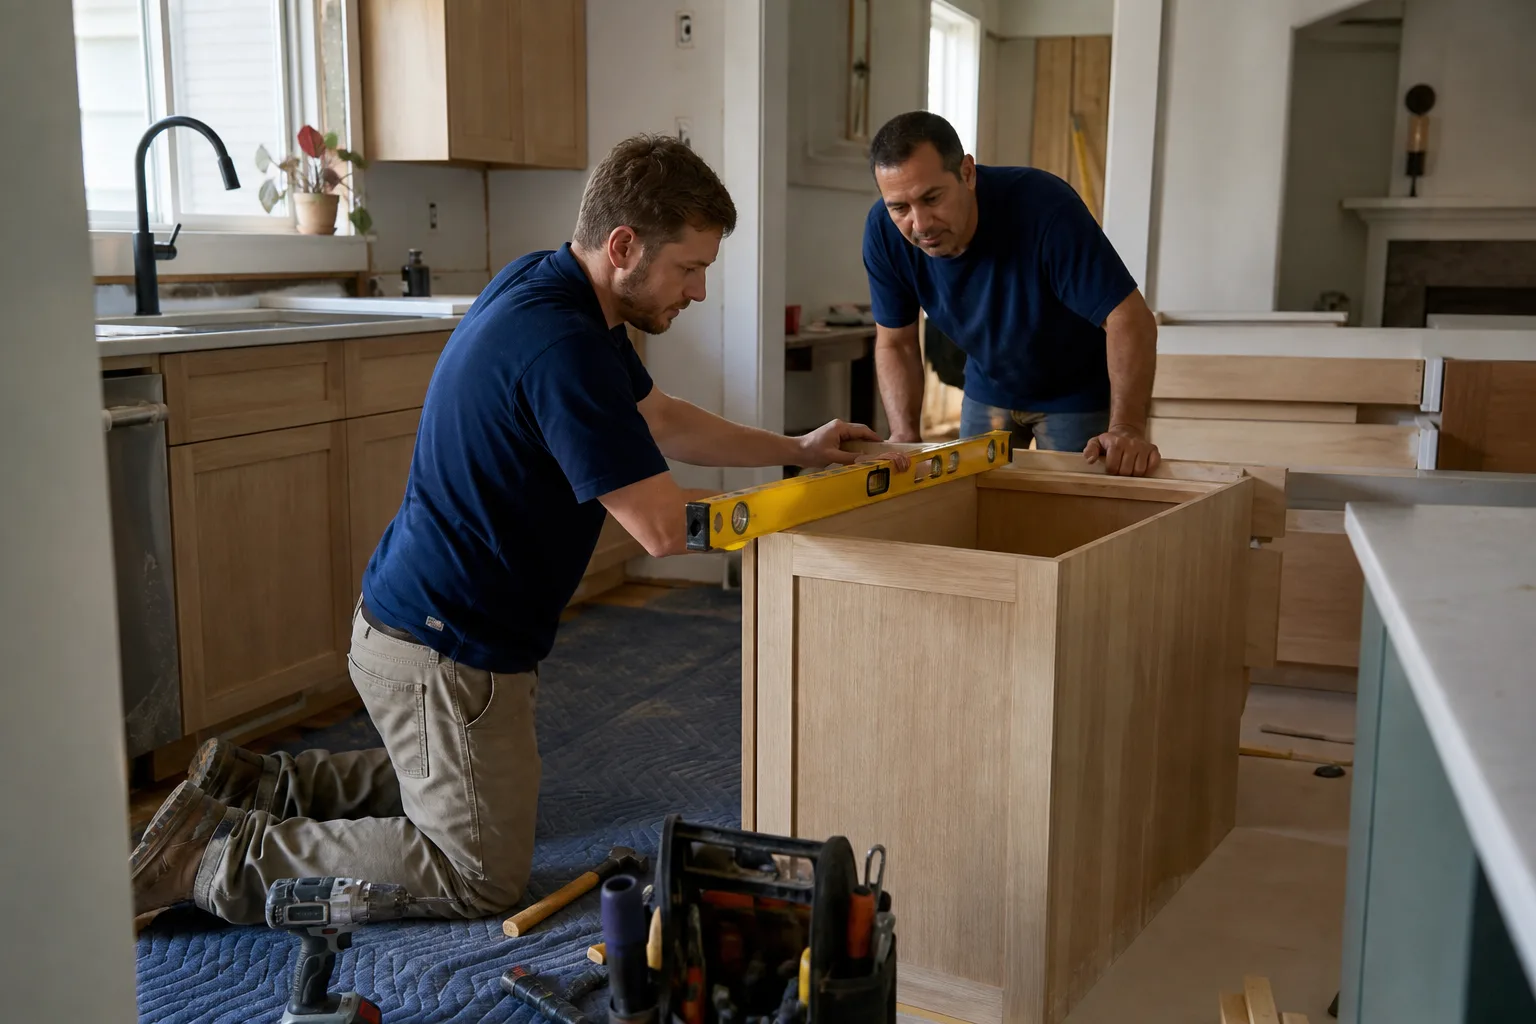
During a site visit, a contractor looks at four specific things. First, wall framing direction relative to the floor joists – the single fastest way to read whether a wall is structural. Second, the electrical panel’s amperage and available breaker slots. Third, the location of the existing drain stack and the slope of the drain run to the main. Fourth, floor flatness and wall plumb, checked with a straightedge and a level, because the expansive clay soils under Palmdale tract slabs move enough to matter.
Rowan Construction Group Palmdale delivers that assessment in writing, not as a verbal promise. Under the Haven Standard’s Clause 1, the price is written before anyone starts on any trade, and no change proceeds without a signed change order. That discipline is why the brand’s projects finish within a few percent of the agreed cost, across 4,000-plus jobs delivered since 2007. It applies to home renovations of every size, from a cabinet swap to a full structural rework.
What the Written Assessment Delivers
When the first-step visit is done correctly, you walk away with four documents and decisions the rest of the project rests on:
- A written scope summary naming what stays and what moves, with the conditions observed at framing, panel, and drain stack.
- A permit category determination – cosmetic, plumbing-and-electrical, or structural – so you know which reviews the city will require before the design is priced.
- A preliminary price range with named materials, using brands like KraftMaid or Wellborn cabinets and Cambria or Caesarstone countertops, so the number refers to a spec rather than a vague allowance.
- A project phase map built around material lead times. Cambria countertop fabrication runs 10 to 14 days from template; that date anchors the install schedule and every trade that follows.

What “Set a Budget” Actually Means Before the First Design Decision
The advice to “set a budget” is useless without two inputs a first-step assessment provides. The first is a permit-required scope floor: the minimum code upgrades that must be done once walls open, and that no design choice avoids. The second is a material lead-time ceiling: the longest single fabrication wait in the plan, which determines how far the schedule stretches. Together, those define the real range.
| Kitchen scope in Palmdale | Typical range |
|---|---|
| Full kitchen remodel | $14,000-$45,000 |
| Small kitchen remodel | $9,000-$20,000 |
| Cabinet installation | $4,000-$13,000 |
| Countertop installation | $2,000-$6,500 |
| Backsplash installation | $800-$2,500 |
| Kitchen island installation | $3,000-$10,000 |
Those ranges are the honest numbers for this market. A load-bearing wall removal lands you near the top of the full-remodel range; a cabinet and countertop refresh that respects the existing plumbing footprint lands near the cabinet and countertop line items. The assessment is what tells you which one you’re actually buying.
When to Call a Professional Instead of Continuing to Plan
If the answers to the three binary questions above aren’t obvious from a visual inspection, stop and get a trained eye on it. Load-bearing walls, slab penetrations, and panel capacity all carry real safety stakes, and getting them wrong is more expensive to correct than the assessment costs. A structure-first visit is not a formality; it’s the step that keeps your project from growing a change order in month two. Our technicians bring up to 19 years of experience to reading exactly these conditions.
FAQs About the First Step in a Kitchen Remodel
The first step is a scope-and-structure assessment that determines whether your layout touches load-bearing walls, requires slab penetration, or needs new electrical capacity. It happens before design, before cabinetry selection, and before any budget line is set. In Palmdale’s slab-on-grade homes, that assessment commonly splits a $14,000 refresh from a $45,000 structural remodel. Call (844) 320-8244 to schedule a written assessment.
Kitchen remodels in Palmdale typically run $14,000 to $45,000, with small kitchen remodels landing at $9,000 to $20,000. Cabinet installation runs $4,000 to $13,000 and countertop installation $2,000 to $6,500. The structural findings are what decide where you land in that range. Call (844) 320-8244 for a written price with named materials.
No, not safely. A designer works from what’s visible and aesthetic; the structural questions – load-bearing walls, slab penetration, panel capacity – are the ones that reprice the job. Skipping the assessment means your design may require a change order mid-project. Under Rowan’s Haven Standard, no change proceeds without a signed change order, and that discipline only works when the first visit answers the structural questions upfront. Bring a competitor’s written estimate and we’ll review it line by line at no charge.
Because the expansive clay soils under Antelope Valley slabs shift seasonally as they swell and shrink with moisture, and that movement shows up as cracked floor tile, shifted cabinet lines, and stucco cracking along walls. A first-step visit that checks floor flatness and wall plumb catches these conditions before design, so the plan accounts for them rather than discovering them when the old cabinets come out. Call (844) 320-8244 to have your kitchen looked at.
If you’d rather have it looked at, Rowan Construction Group Palmdale offers a no-pressure assessment in Palmdale – call (844) 320-8244 and we’ll put the scope, the permit category, and a written price range in your hands before any work starts.
Written by the team at Rowan Construction Group Palmdale, serving Palmdale, CA.