Free written scope consultation - allowances, timeline, and change-order rules on paper before a single trade is scheduled
Styles & brands we work with
- Kitchen remodeling
- Bathroom remodeling
- Home additions & ADU
- Roofing
- Windows & doors
- Driveway & pavers
- Fence
See the difference
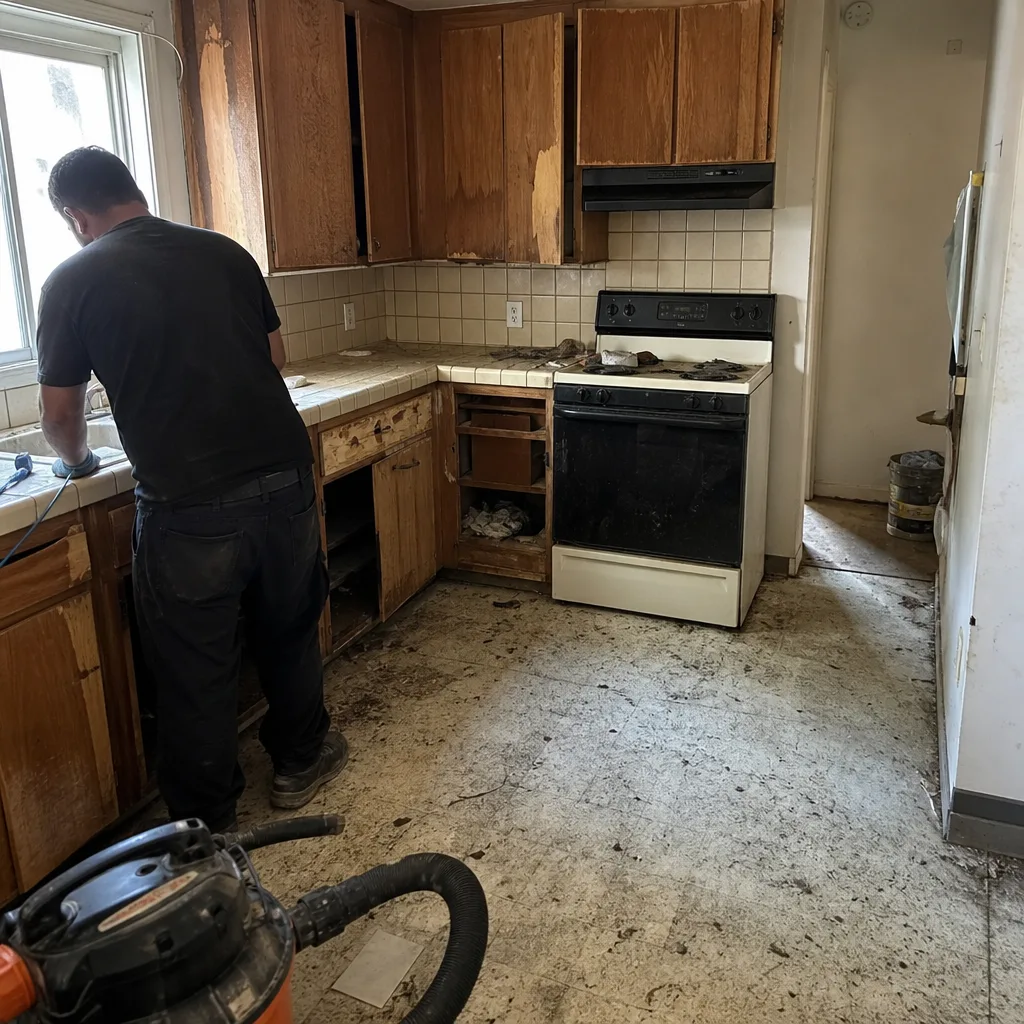 Before
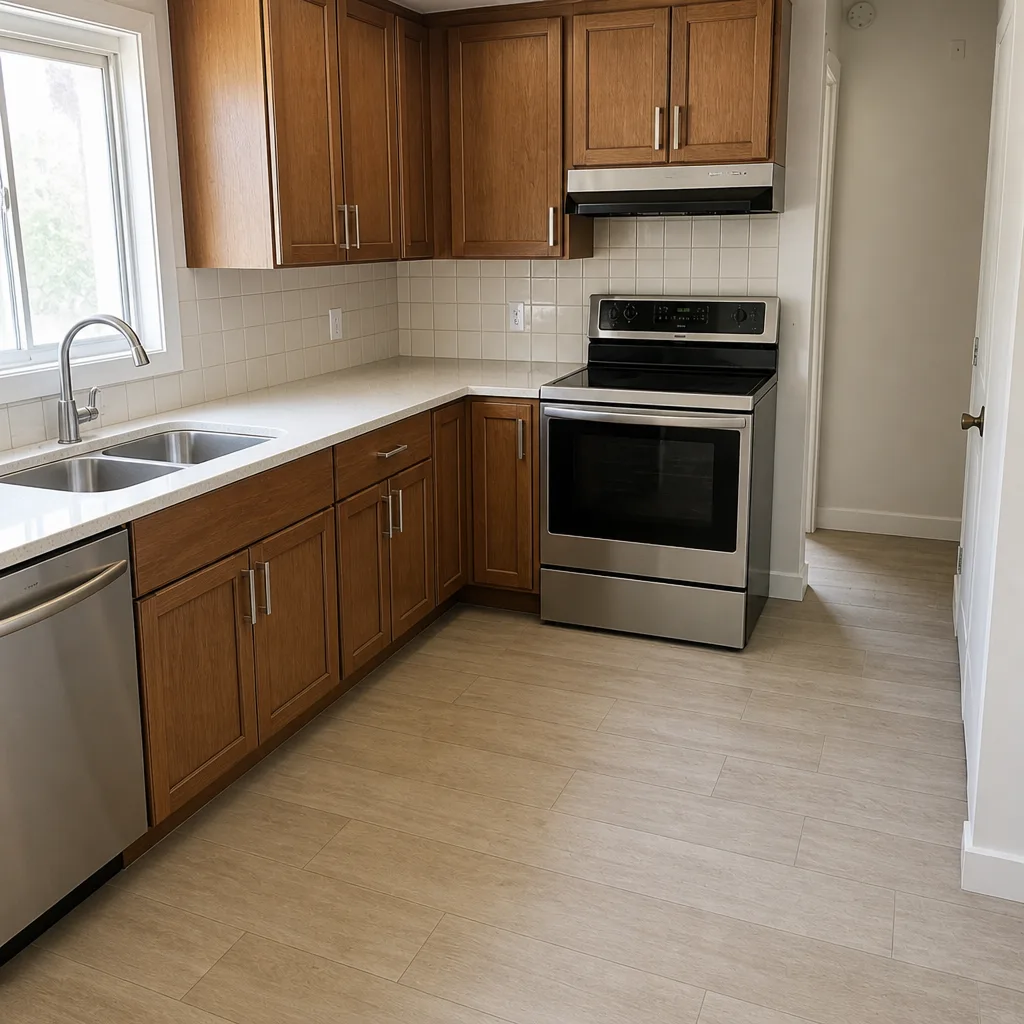 After
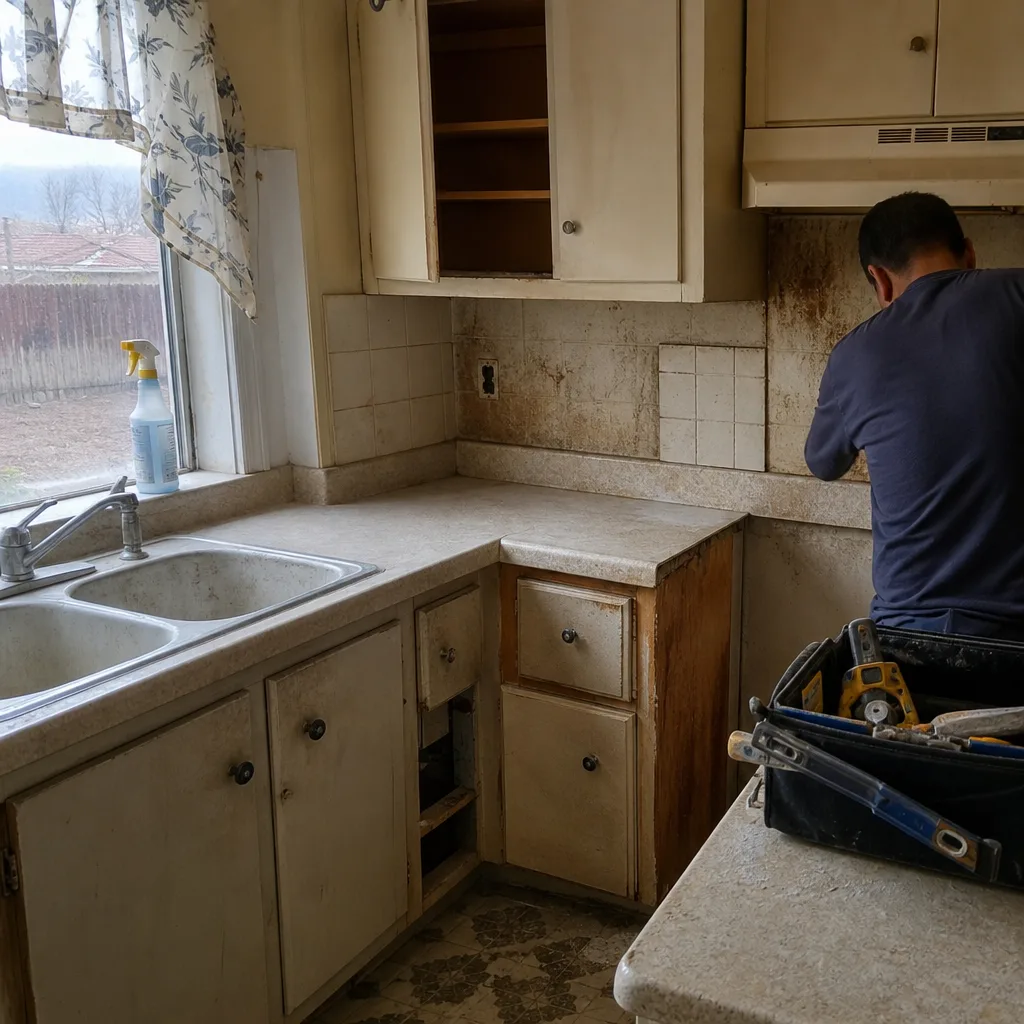 Before
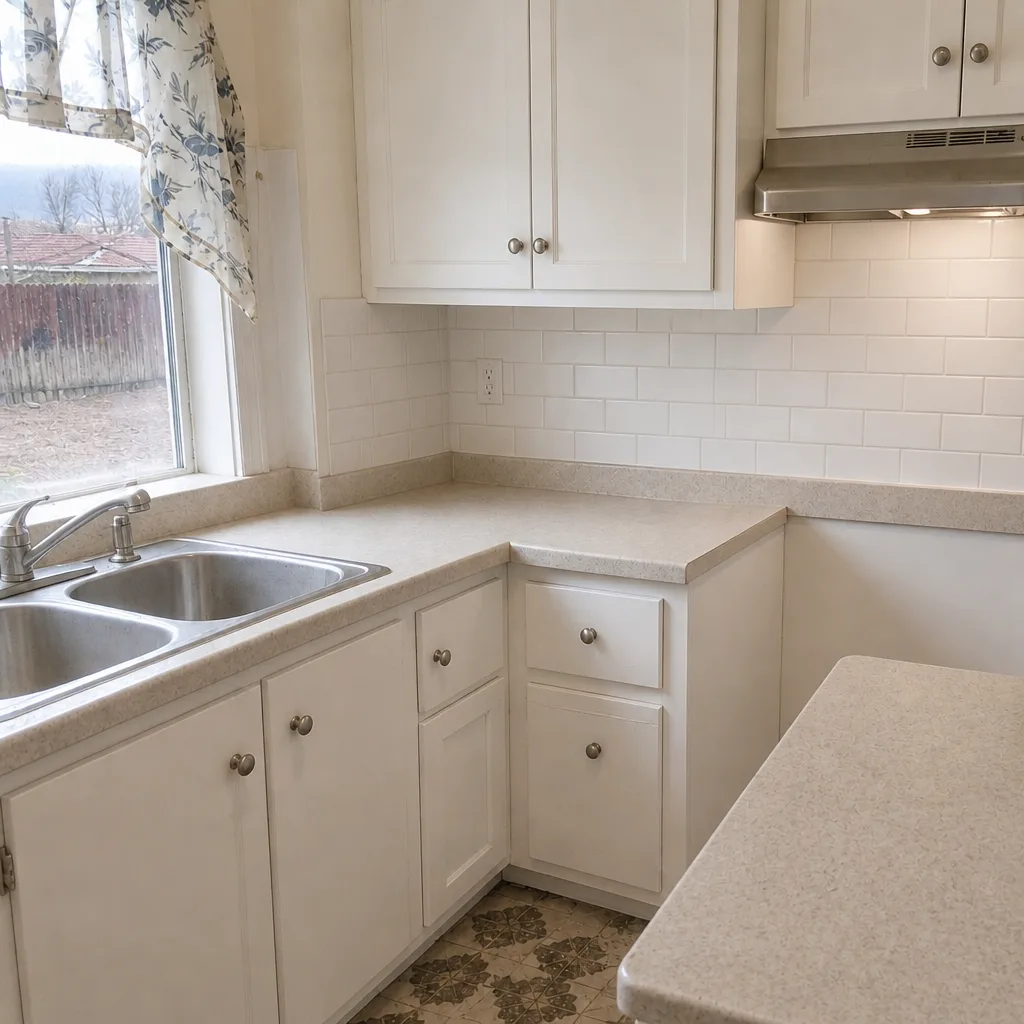 After
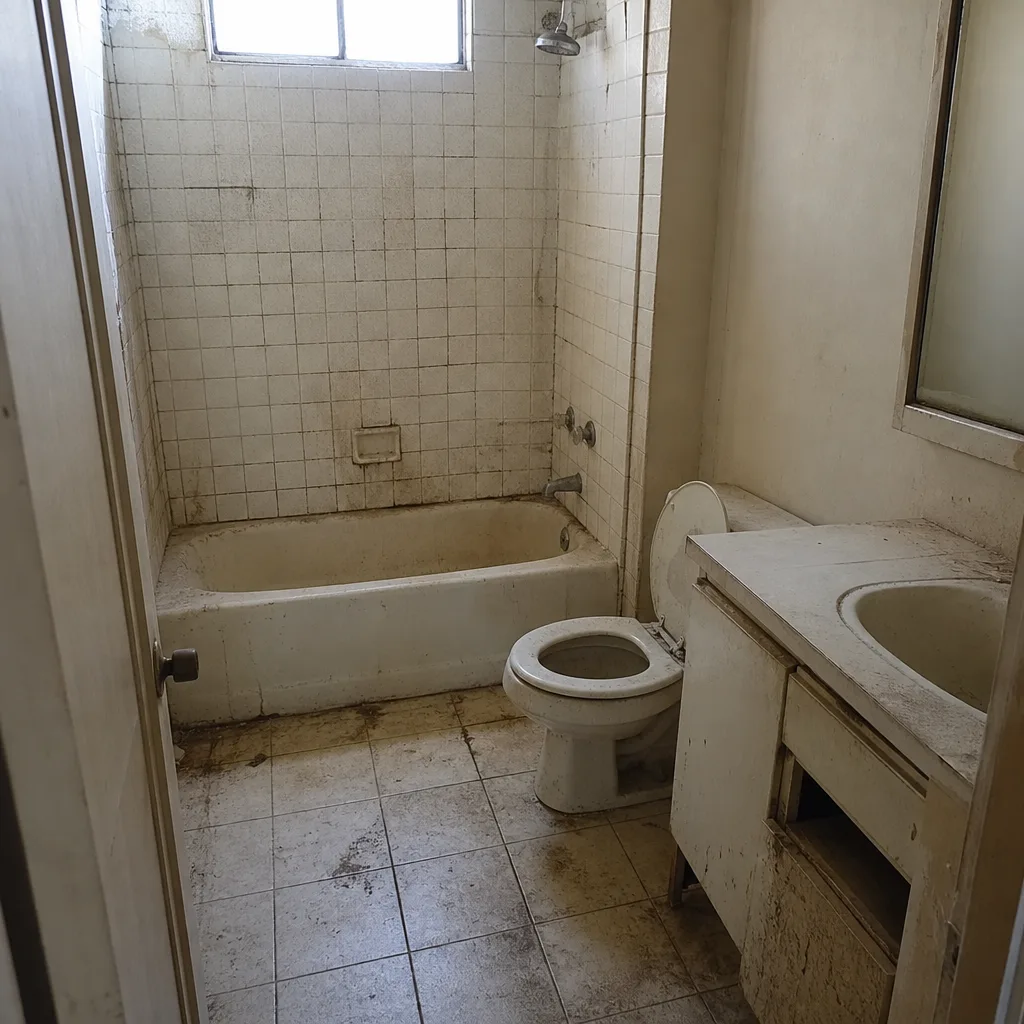 Before
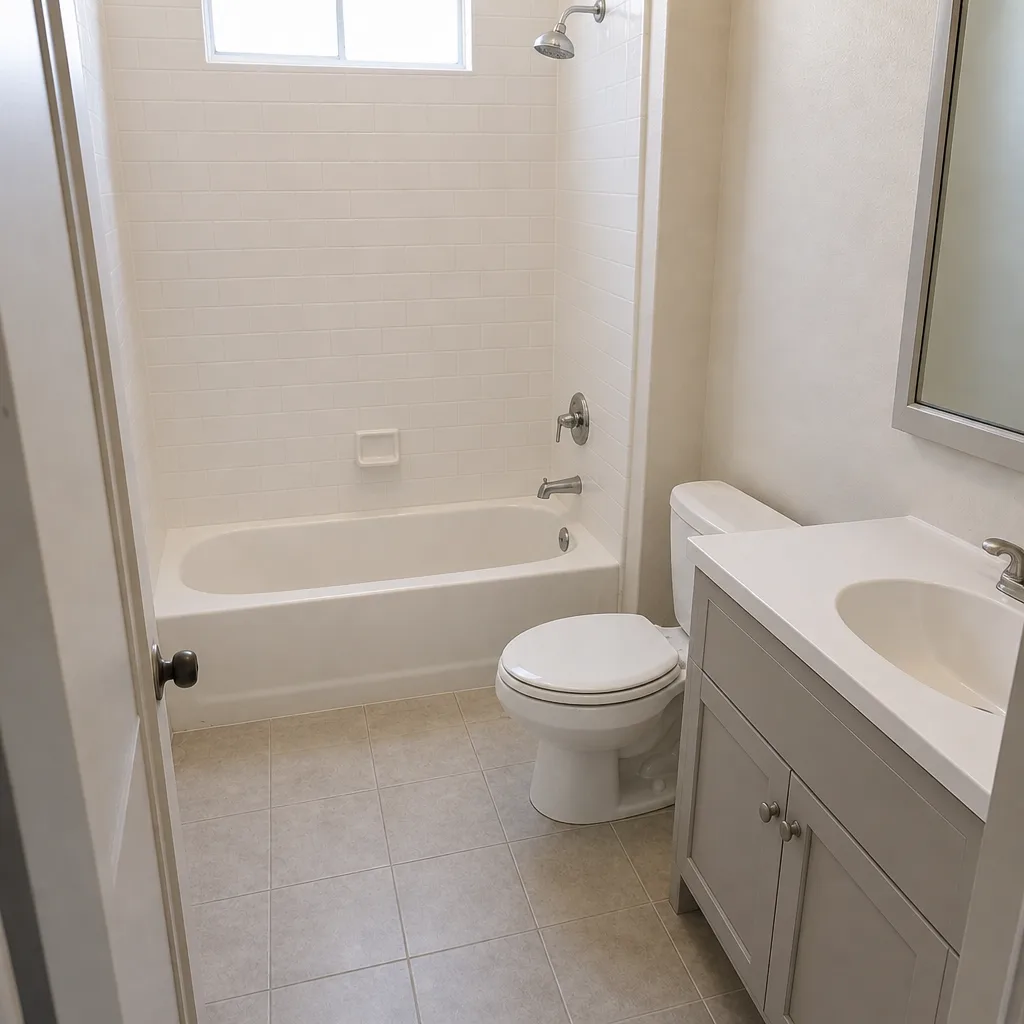 After
Kitchen Design & Layout in Palmdale, CA
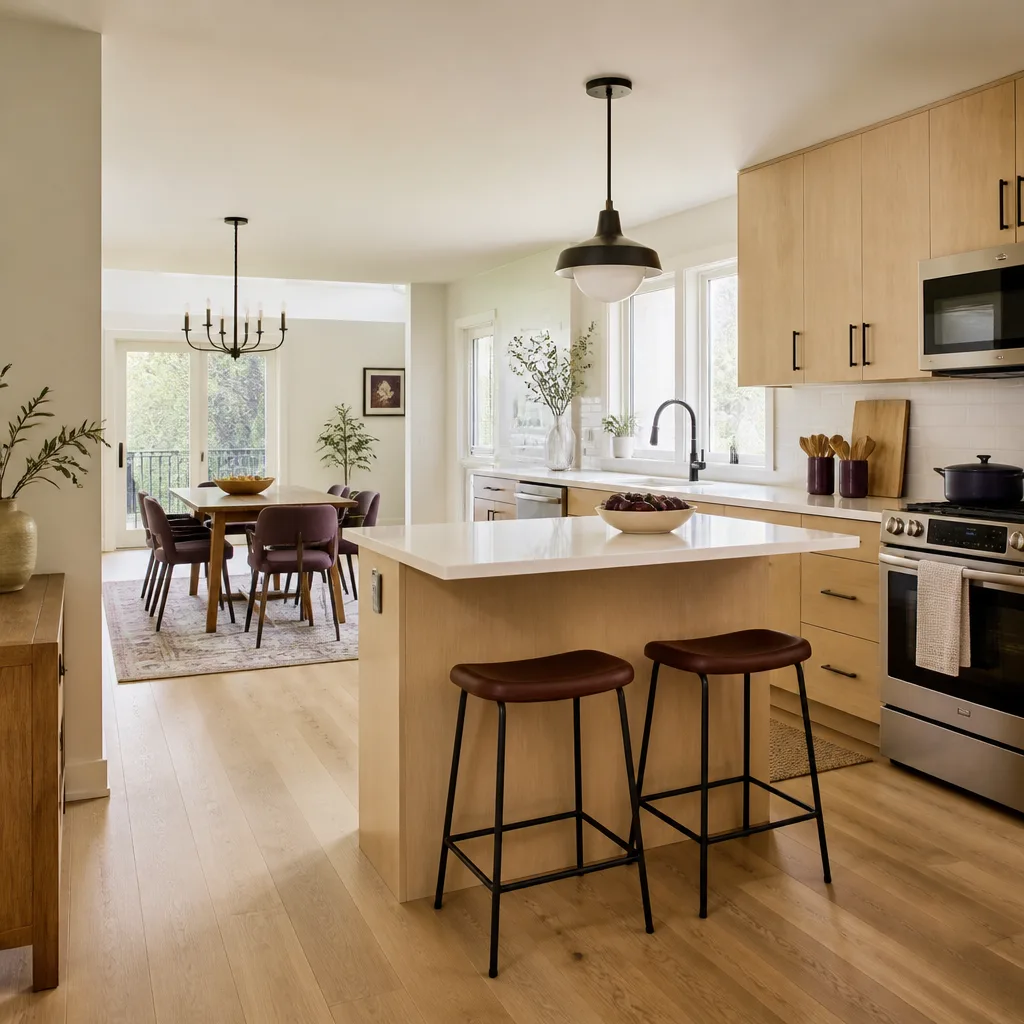
Kitchen design and layout in Palmdale is the planning stage that decides where the sink, range, refrigerator, and work zones land before a single cabinet is ordered – and it typically costs $1,200 to $4,500 as a standalone service, or it’s folded into a full remodel. Most homeowners reach this stage when a kitchen that worked in 2003 no longer fits how they cook: a fridge that blocks a walkway, a peninsula that traps one person at the range, no landing space beside the microwave. Rowan Construction Group Palmdale does this work with a written scope and a flat written price before planning begins, and our technicians bring up to 19 years of experience to the room-by-room decisions that shape the rest of the project. Call (844) 320-8244 for a free estimate.
Design and layout is the first phase inside Kitchen Remodeling in Palmdale, and it carries the most weight of any phase: the layout you approve sets the plumbing you pay to move, the cabinetry you pay to order, and the countertop you pay to template. Get it wrong and every later line item costs more. That’s why we treat it as its own deliverable, not a sketch handed over at the cabinet showroom.
Key Takeaways
- A standalone design and layout in Palmdale runs $1,200 to $4,500 depending on square footage and how much plumbing or gas moves.
- The layout decides whether your remodel is $28,000 or $62,000 – a moved sink and range is where budgets flex.
- Palmdale’s dry desert air and hot summers shape real layout choices: appliance clearances, ventilation, and where you place a refrigerator against an exterior wall all matter here.
- We deliver a written scope and flat written price before planning starts, and no change proceeds without a signed change order.
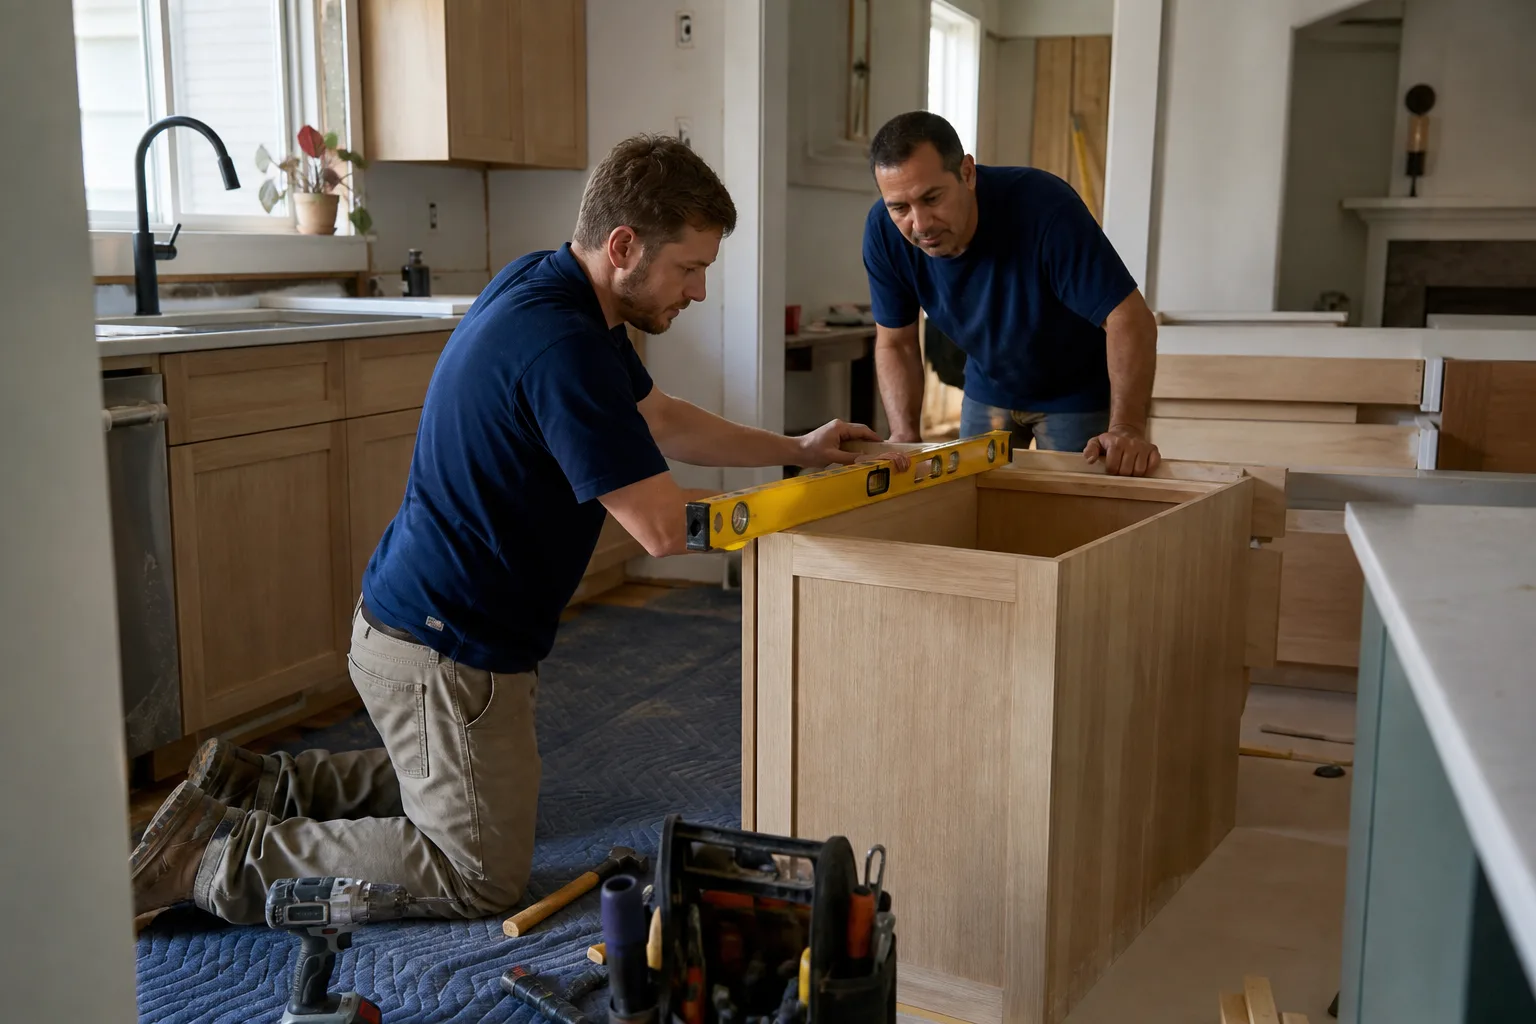
When You Need Kitchen Design & Layout
Most Palmdale calls come in for one of these reasons. If two or more describe your kitchen, a layout plan pays for itself before demolition.
- The work triangle is broken. In the 1980s and 1990s tract homes around Rancho Vista and Anaverde, the sink, range, and refrigerator often sit in a straight line or wedge against a peninsula, so two cooks collide constantly and one person blocks the fridge door. A real layout re-allocates the zones so traffic moves around the work, not through it.
- You’re moving appliances. Relocating a sink, swapping a gas range for induction, or sliding the refrigerator to a new wall is a plumbing, gas, and electrical decision as much as a design one. We flag every trade impact on the plan so the written price reflects it up front, not after the drywall opens.
- Your cabinets are the wrong depth for the room. Standard 24-inch base cabinets crowd a narrow galley in older East Palmdale homes. Sometimes the answer is a 12-inch-deep pantry run or a bumped-out wall; sometimes it’s a full redesign. Layout tells you which.
- The kitchen doesn’t connect to how you live. No sightline to the yard, no seating at the island for kids doing homework, a doorway that forces a dead corner. Layout work reconciles the room with the household before fixtures are picked.
- You’re planning an addition or opening a wall. Taking down a wall to merge the kitchen with a dining or family room changes load paths, so the kitchen layout has to be resolved against the new room footprint – a step that belongs inside any home addition or ADU project too.
- You have a written estimate from another contractor and it looks thin. Bring it in. Our free second opinion reviews the design scope line by line, at no charge, before you commit.
Our Kitchen Design & Layout Process
We run design and layout as a sequenced phase with a documented handoff at each step. Here’s what that looks like in a Palmdale kitchen.
- Measure and document. A background-checked, uniformed technician measures the room to the inch, records window and door swing clearances, and photographs the existing plumbing, gas, and electrical rough-in. That photo record is yours to keep, and it’s included on every visit as a standard deliverable, not an upgrade.
- Map the existing conditions. We note the substrate under the floor, the wall construction, and where the range hood vents. In Palmdale’s dry climate, we also check exterior-wall insulation and where the refrigerator will sit against a sun-exposed wall, since a hot-wall placement drives a compressor harder in July and August.
- Lay out the zones and test them. We draft two or three layout options with work triangles, landing space at the range and sink, and traffic paths drawn to scale. You walk each one before we commit – this is where you catch the drawer that would smack the dishwasher door.
- Specify materials against a written scope. Cabinet lines, countertop edge profiles, and appliance clearances get named and priced. We source from fifty-plus vetted brands, so the quote reflects honest numbers rather than inflated ones. Under Clause 1 of the Haven Standard, the price is written before anyone starts.
- Price the plan, in writing. You receive a flat written price with a written scope and a written warranty. Any change along the way needs a signed change order first – the discipline that’s kept our projects within a few percent of the agreed cost since 2007, across 4,000-plus jobs.
- Hand off to the build with a photo record. The layout plan, the signed scope, and the documentation travel into the construction phase, so the crew that frames and the crew that sets cabinets are working from the same approved drawing.
If the plan works, the rest of the project runs cleaner. That’s why layout sits at the front of Kitchen Remodeling and not buried in the middle of it.
Kitchen Design & Layout Pricing in Palmdale
Standalone kitchen design and layout in Palmdale typically runs $1,200 to $4,500, and a full Palmdale kitchen remodel that includes layout generally lands between $28,000 and $75,000 depending on cabinet line, countertop material, and whether appliances move. Here’s how the design phase breaks down so you can see where the number comes from.
| Design & layout line item | Typical range in Palmdale |
|---|---|
| As-built measure and existing-condition documentation | $150 – $400 |
| Layout options with zone and work-triangle drawings | $400 – $1,200 |
| Material and cabinet specification, named and priced | $300 – $900 |
| Plumbing, gas, and electrical impact mapping | $200 – $700 |
| Permit-ready drawings if a wall or fixture moves | $300 – $1,300 |
| Standalone design & layout total | $1,200 – $4,500 |
A few things move the price most. How far the sink and range travel is the biggest variable, since relocating a drain line or gas stub is measured in linear feet and wall openings. Cabinet depth and run length drive the specification cost. Any structural change – removing a load-bearing wall to open the kitchen into a family room – adds engineering and permit drawings. And the size of the room matters, but less than you’d expect: a tight galley in a Quartz Hill or Sun Village home often needs more careful layout to find usable storage than a larger open floor plan.
What affects cost is always tied to a written scope, so you can compare it against another contractor’s number line by line. We deliver a flat written price before any work starts, and ‘call for a quote’ isn’t a step here. For comparison on the broader project, our kitchen remodeling cost guide for Palmdale lays out cabinet, countertop, and labor ranges side by side.
We don’t hide behind ballpark figures. If the plan comes in above your budget, our job is to tell you which trade moves the number and what doesn’t, so you can decide with a real price in front of you. Call (844) 320-8244 for a free estimate, and bring any competitor’s quote for a free second opinion if you’d like the scope reviewed at no charge.
One more local note: Palmdale’s dust and summer heat mean layouts often add a spot for a hood with real venting and a landing zone that keeps the refrigerator out of direct afternoon sun on an exterior wall. Those are design decisions, not afterthoughts, and they show up in how long your appliances last. If you’re weighing cabinet lines or finishes, our Kitchen Remodeling page covers the material side in more depth, and our bathroom remodeling in Palmdale guide is a useful reference for the same fixture-and-clearance logic in a smaller room.
Can layout save money on a Palmdale kitchen remodel?
Yes. Keeping the sink, range, and refrigerator within a foot or two of their existing supply and drain lines is the single biggest way to control a Palmdale kitchen budget. A careful layout that respects the existing rough-in often cuts the plumbing, gas, and electrical line items enough to offset other upgrades. Call (844) 320-8244 and we’ll price both a keep-in-place and a move-it layout so you can see the difference.
Do I need permits for kitchen design and layout in Palmdale?
Design and layout itself usually doesn’t need a permit, but moving plumbing, gas, or electrical, or removing a wall, does require permits in Palmdale, and that’s handled before any work starts. We map the permit-requiring changes onto the plan so nothing surprises you mid-project. Call (844) 320-8244 for a free estimate that flags every permit-required item in writing.
How long does kitchen design and layout take?
A typical Palmdale kitchen design and layout takes about two to four weeks from measure to signed plan, depending on how many layout options you review and whether permits are involved. Plans that include structural changes take longer, since engineering and City of Palmdale review add steps. Call (844) 320-8244 and we’ll give you a written timeline with the estimate.
Should I do design and layout as a standalone service?
Standalone design and layout in Palmdale makes sense if you want to lock the plan first and build later, or if you’re bringing in another contractor to build. Our design fee is credited toward the remodel if you move forward with us, and it’s priced as a flat written number either way. Call (844) 320-8244 for a free estimate and we’ll walk you through which routes fit your project.
If you’re also planning to update the other rooms while you’re at it, our bathroom remodeling guide and our windows and doors page show how layout choices in one room can inform the next, and our roofing work in Palmdale often pairs with a kitchen remodel when the attic venting needs attention. For the full range of what we build, start at our home page.
Contact Rowan Construction Group Palmdale
Kitchen design and layout is where a Palmdale remodel gets its cost and its function decided, so it deserves a written plan and a written price before anyone lifts a tool. We quote every project with a flat written price and a written scope, back it with the 365-Day Done Right Promise, and hand you a documented photo record when the crew leaves. Our technicians bring up to 19 years of experience, crews are background-checked and uniformed, and we answer calls with a live person 24/7. Call (844) 320-8244 for a free estimate on your kitchen design and layout in Palmdale.
Written by the team at Rowan Construction Group Palmdale, serving Palmdale.