Free written scope consultation - allowances, timeline, and change-order rules on paper before a single trade is scheduled
Styles & brands we work with
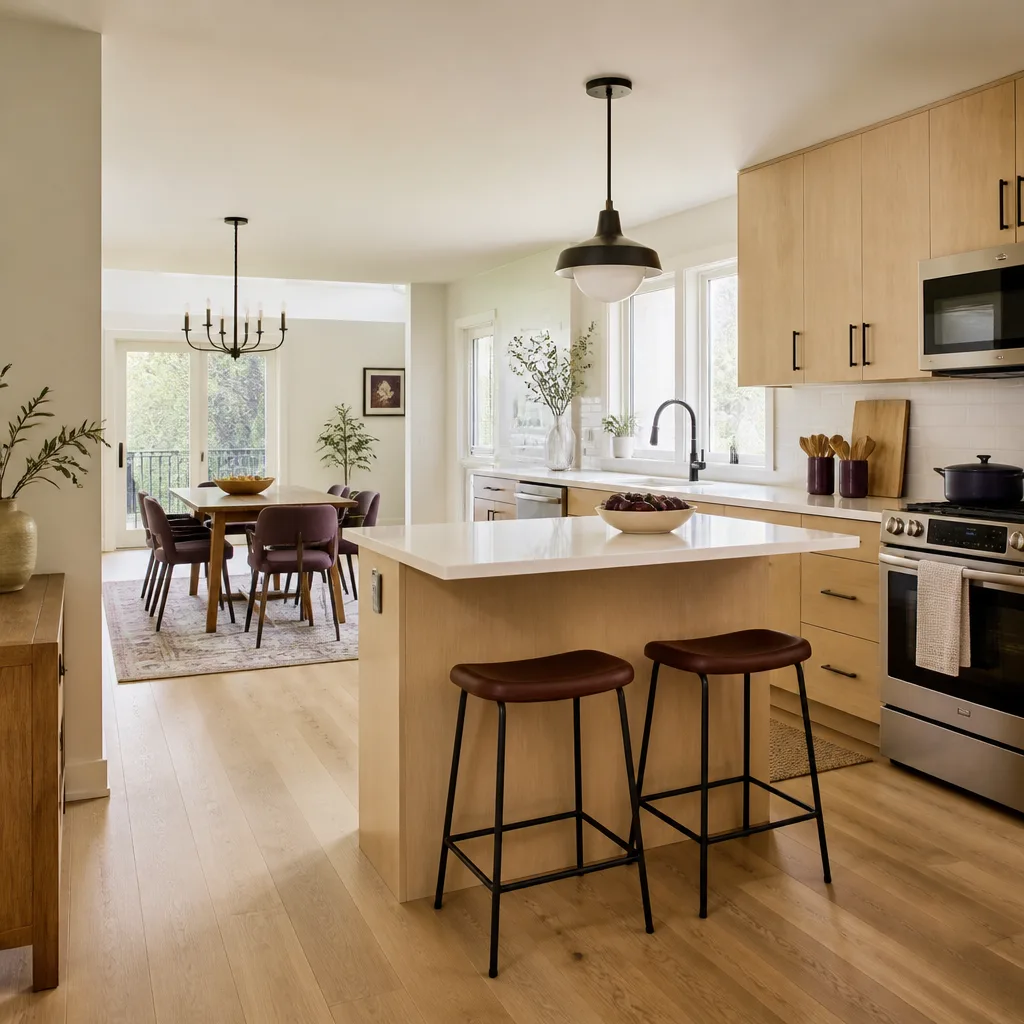
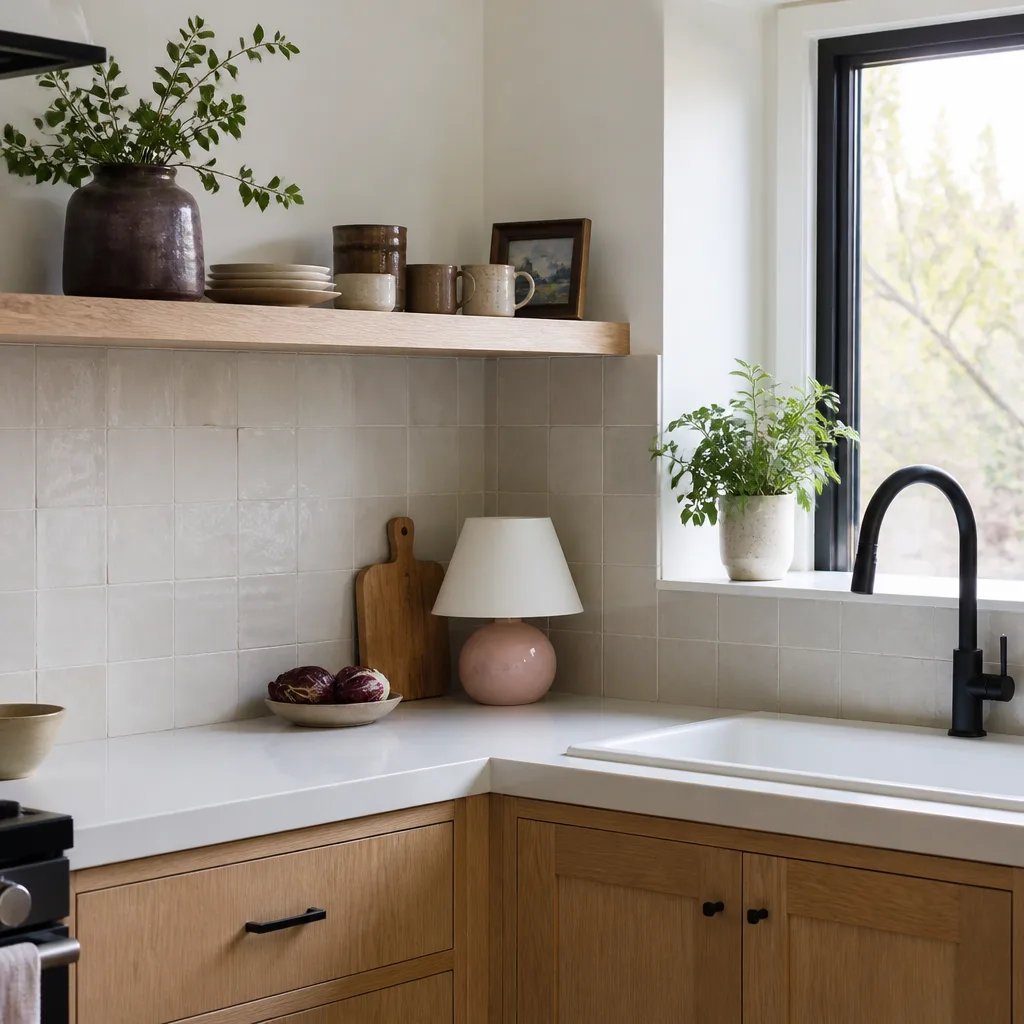
- Kitchen remodeling
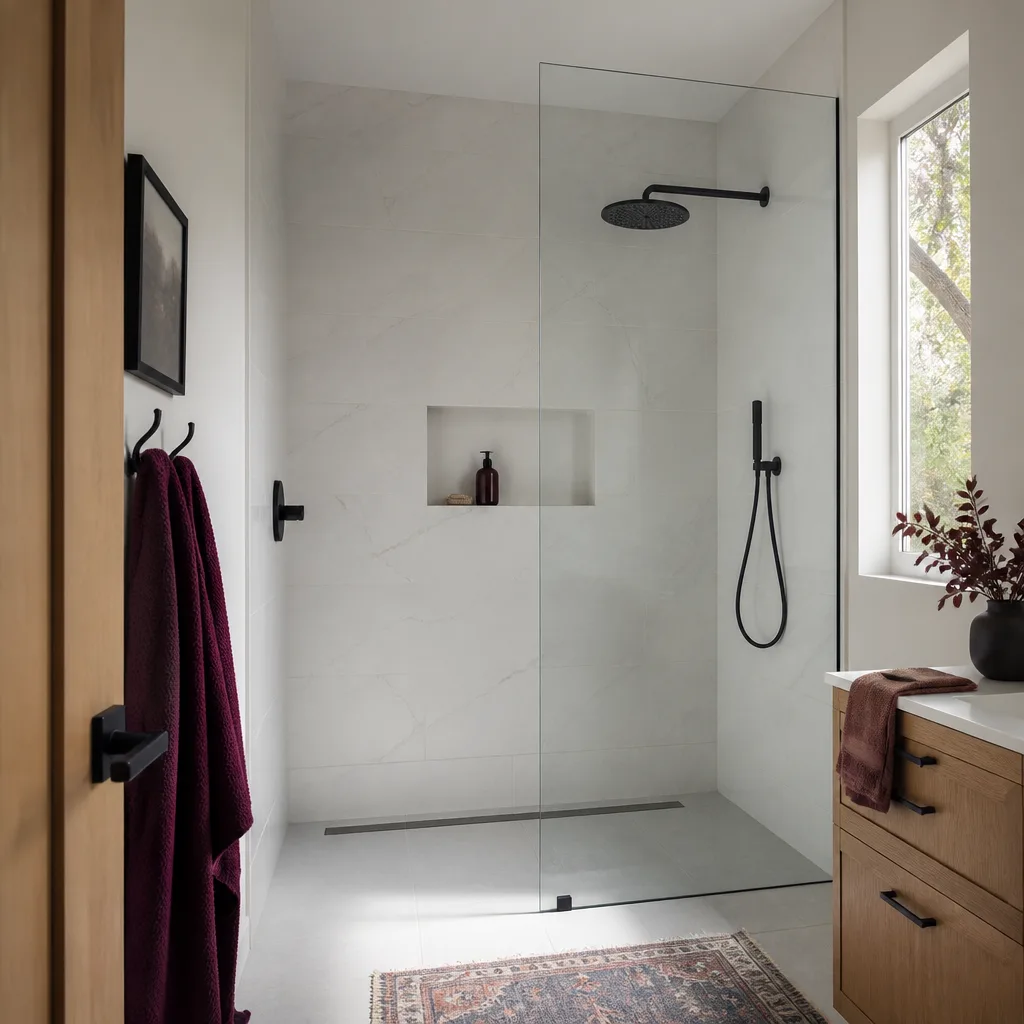
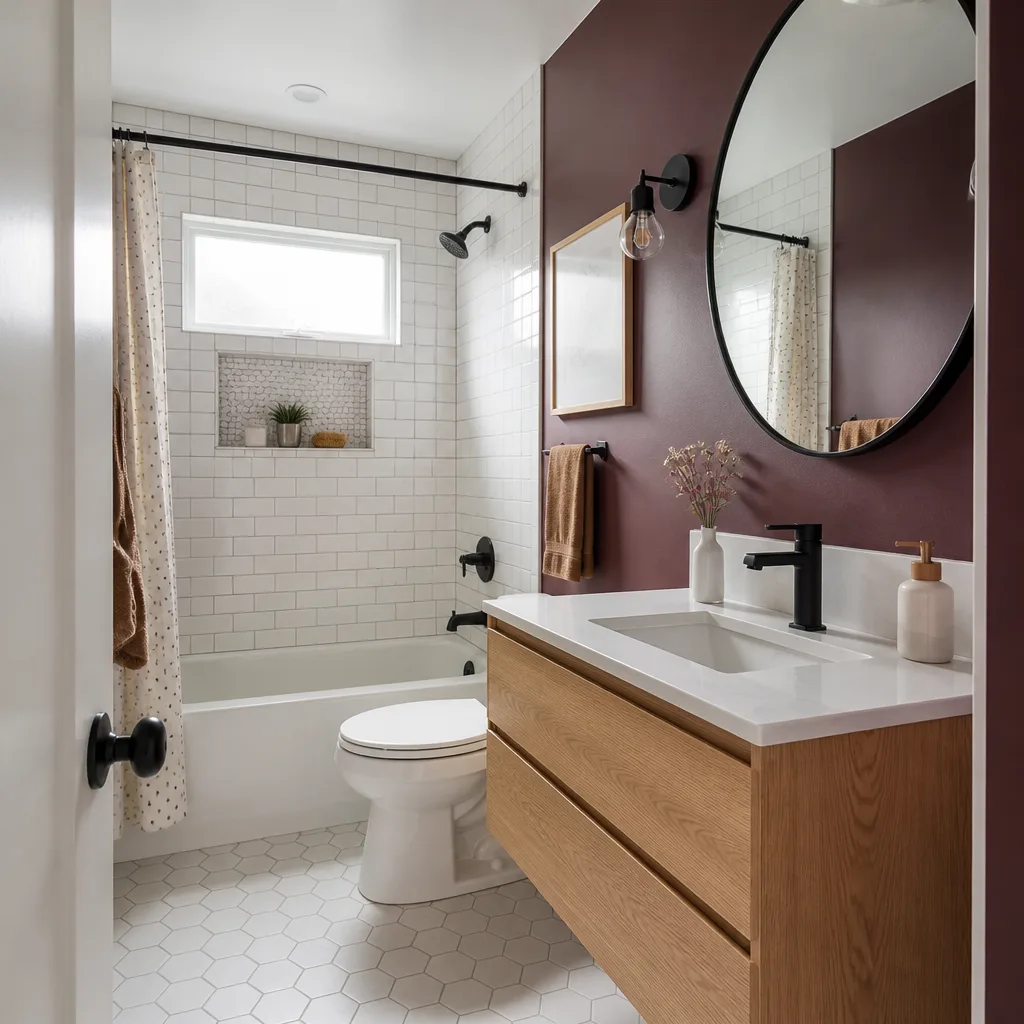
- Bathroom remodeling
- Home additions & ADU
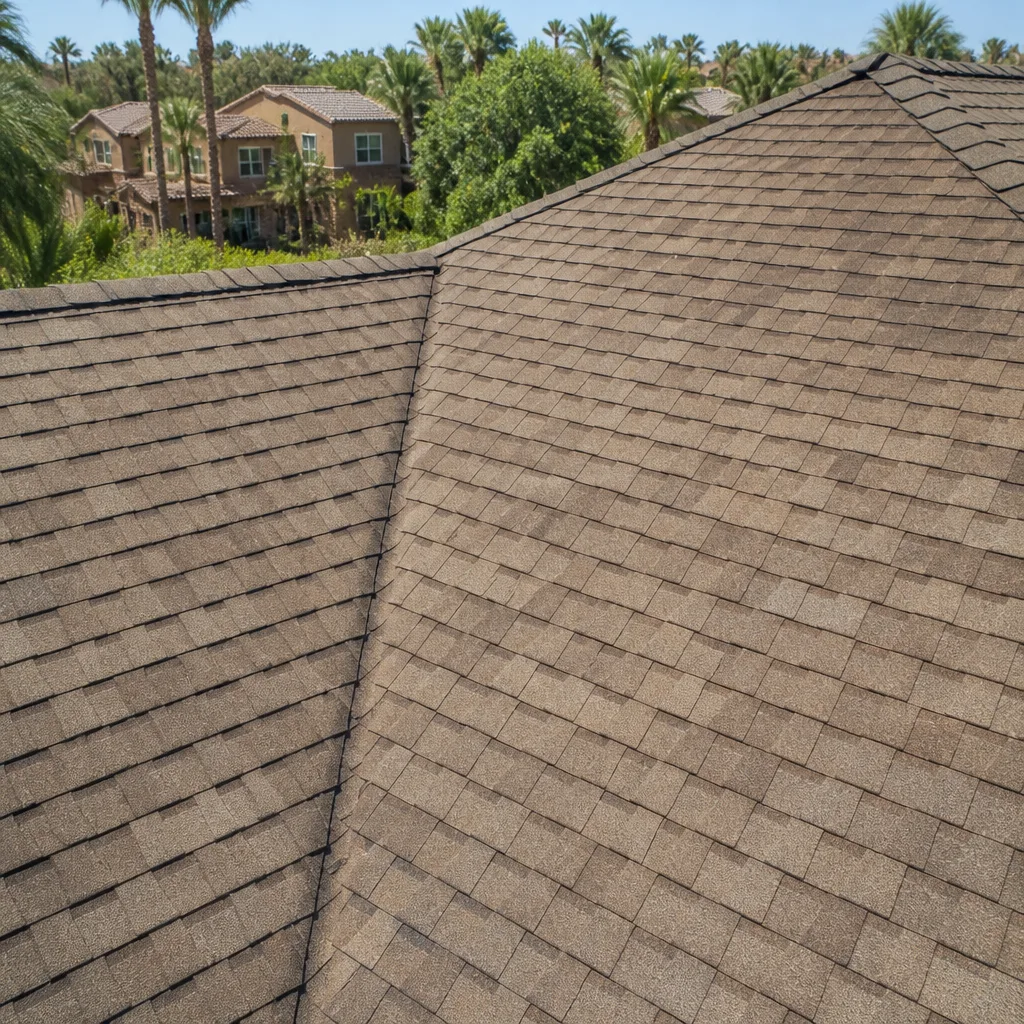
- Roofing
- Windows & doors
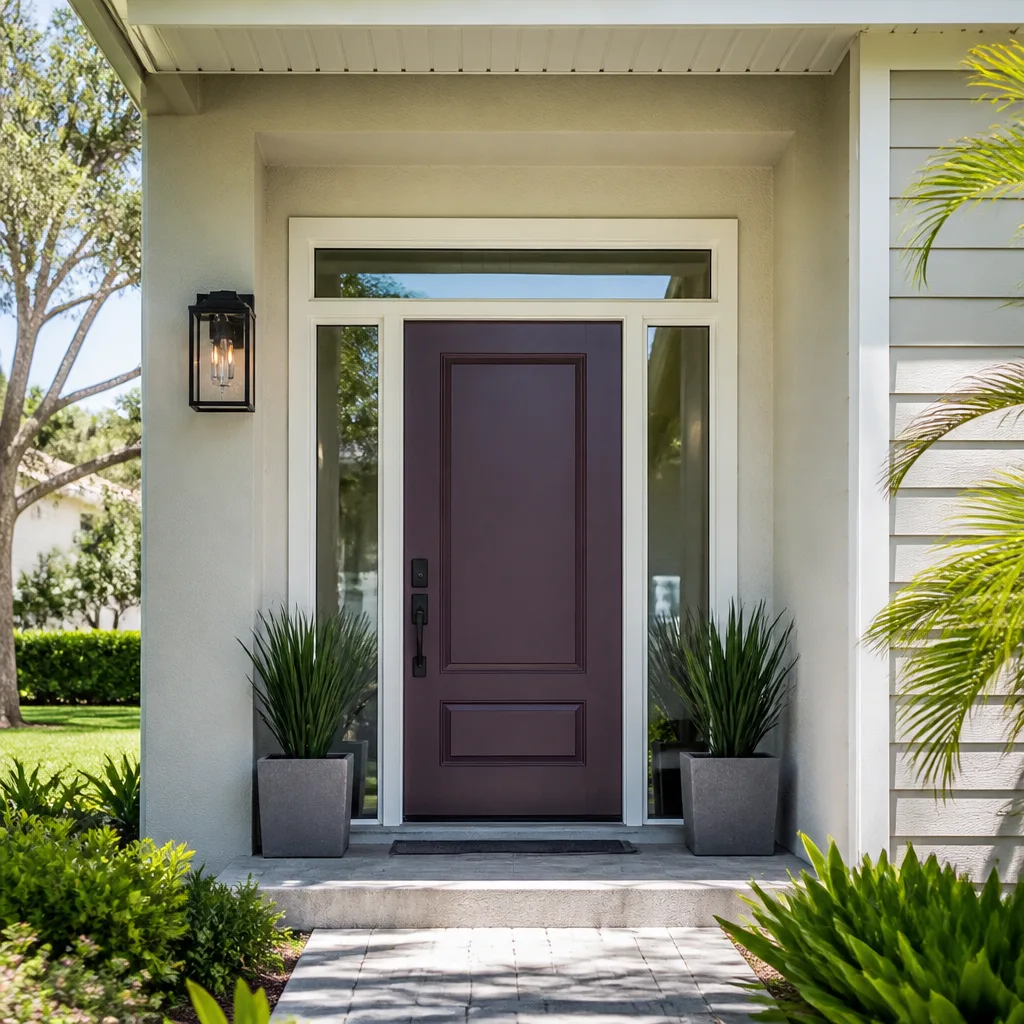
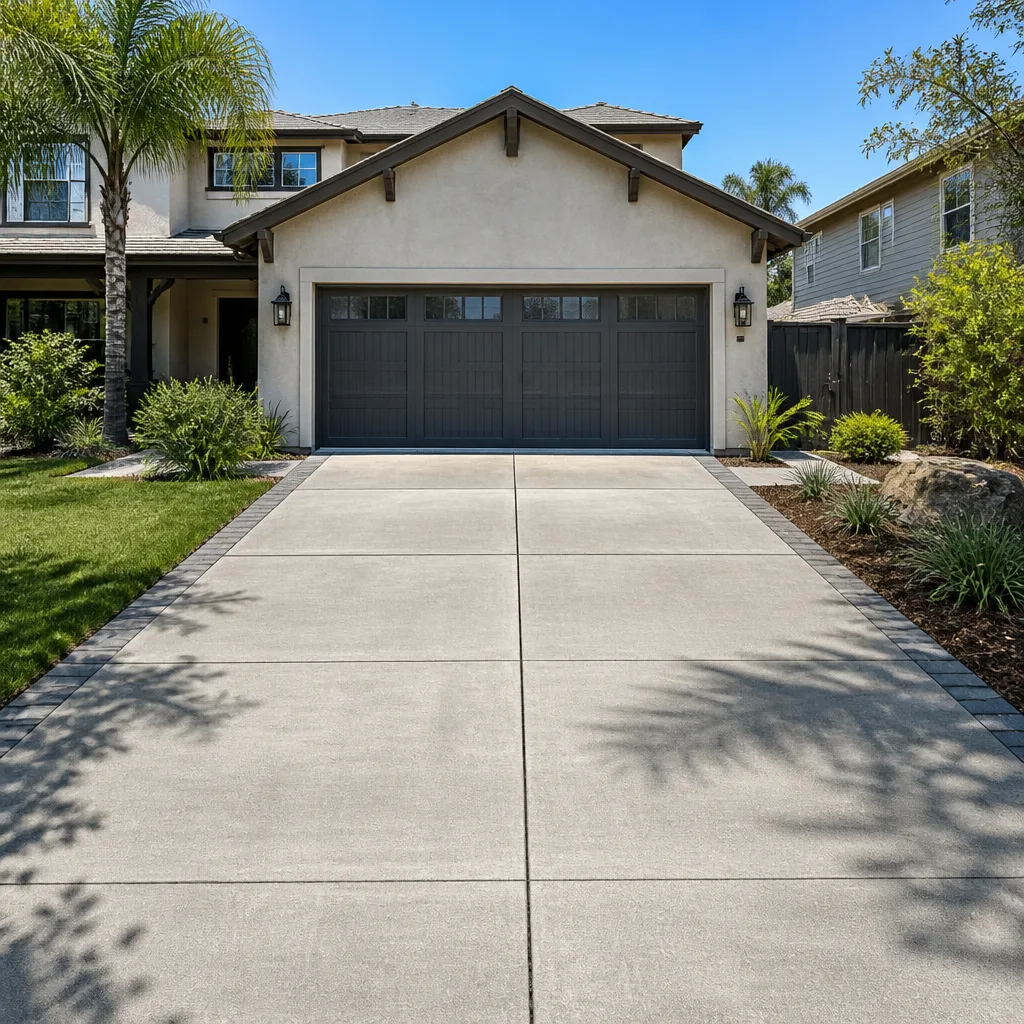
- Driveway & pavers
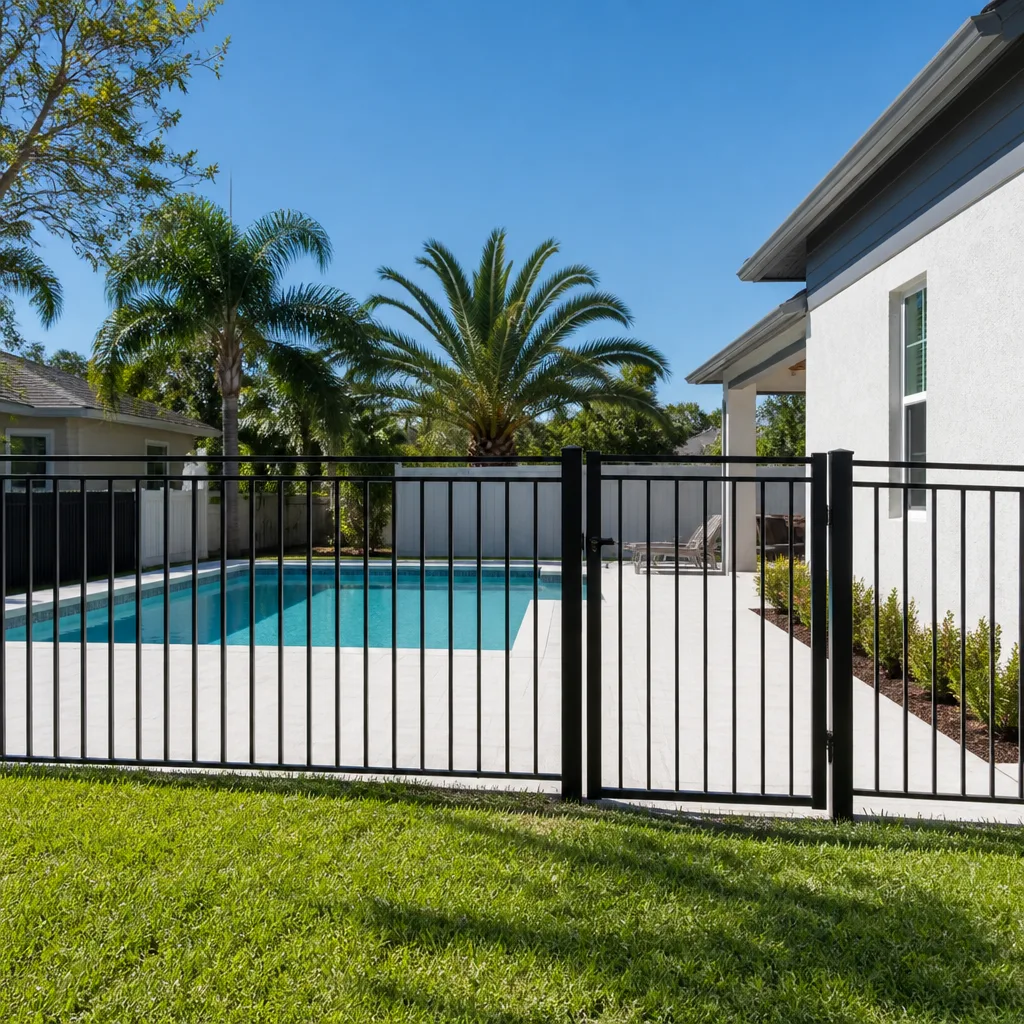
- Fence
See the difference
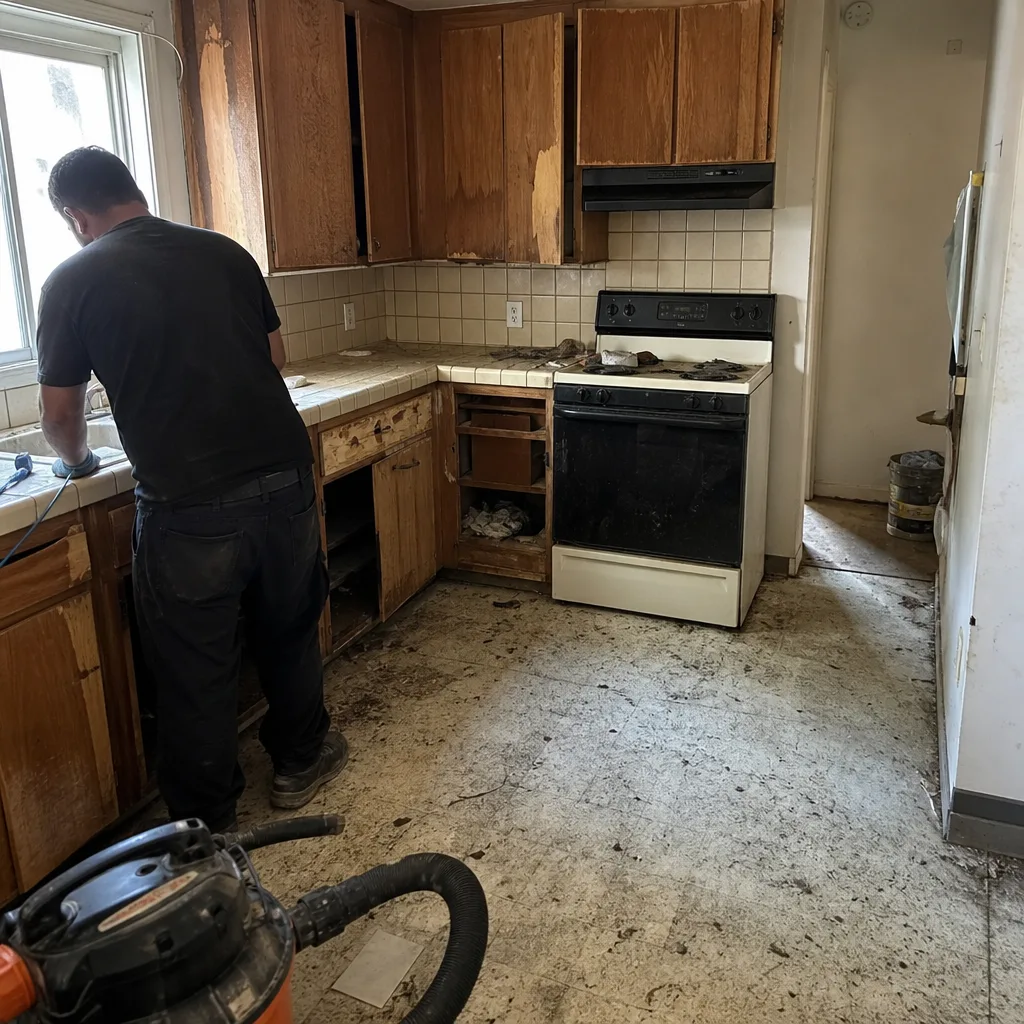 Before
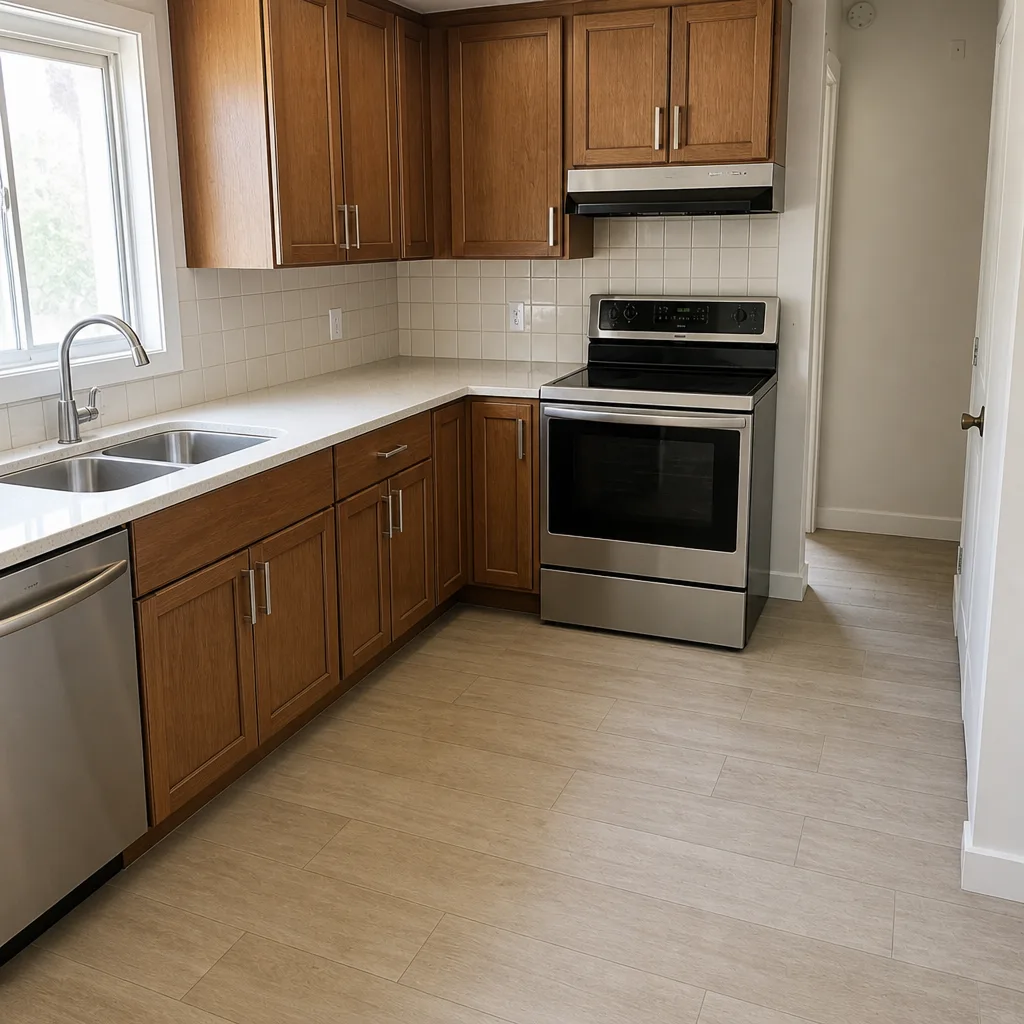 After
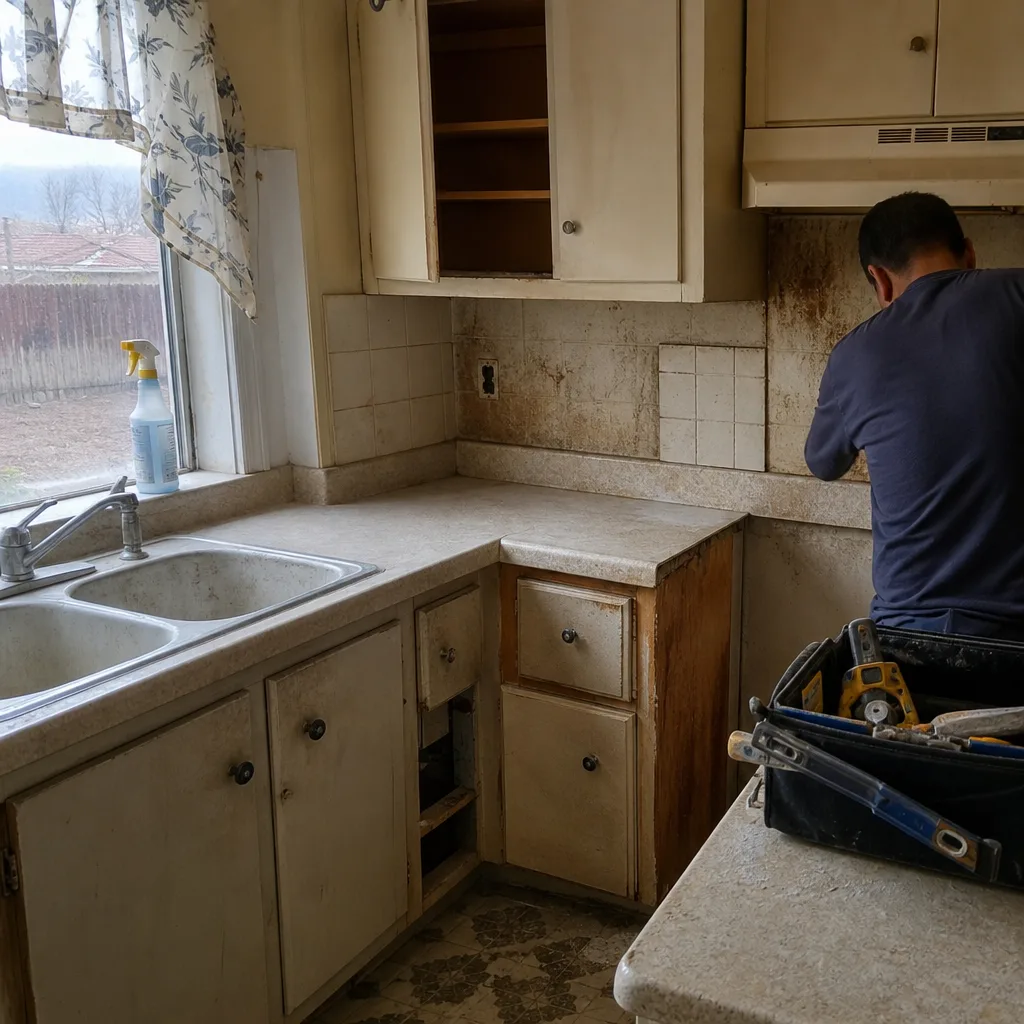 Before
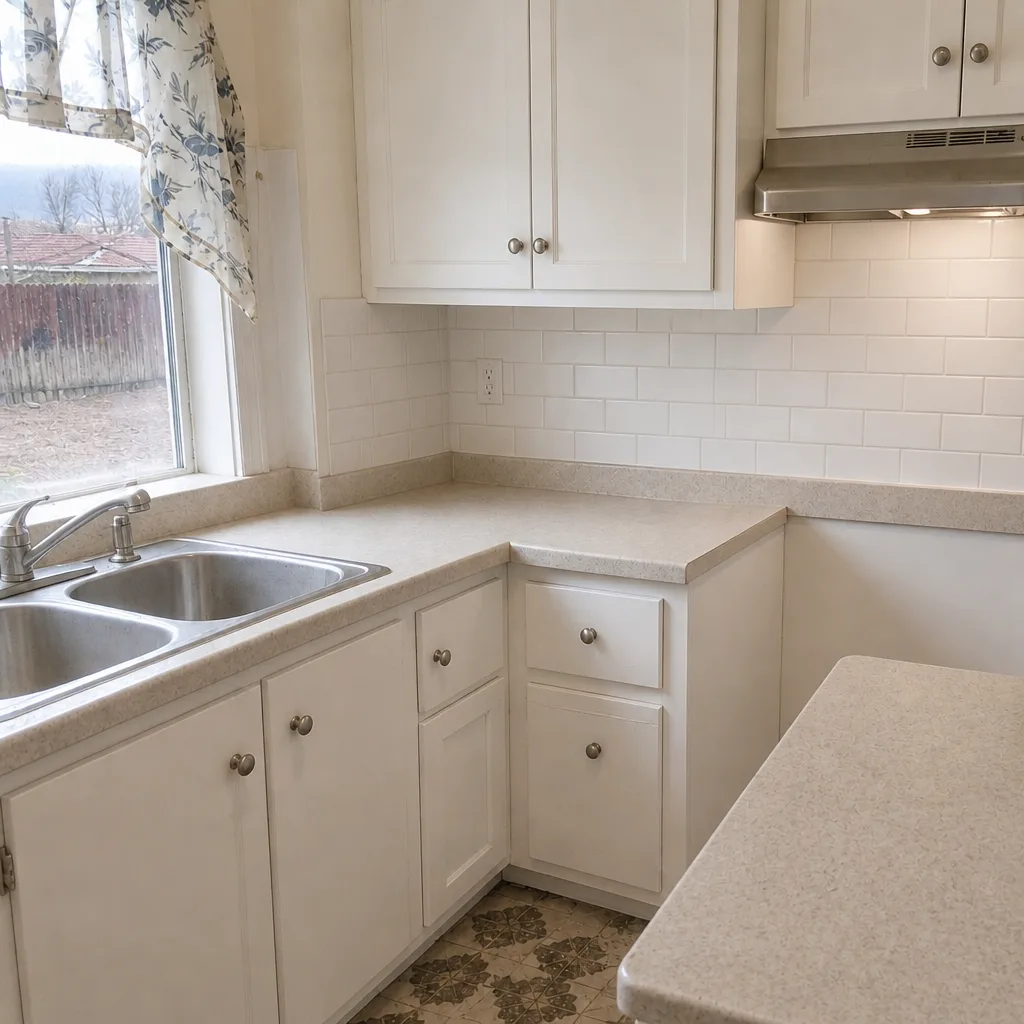 After
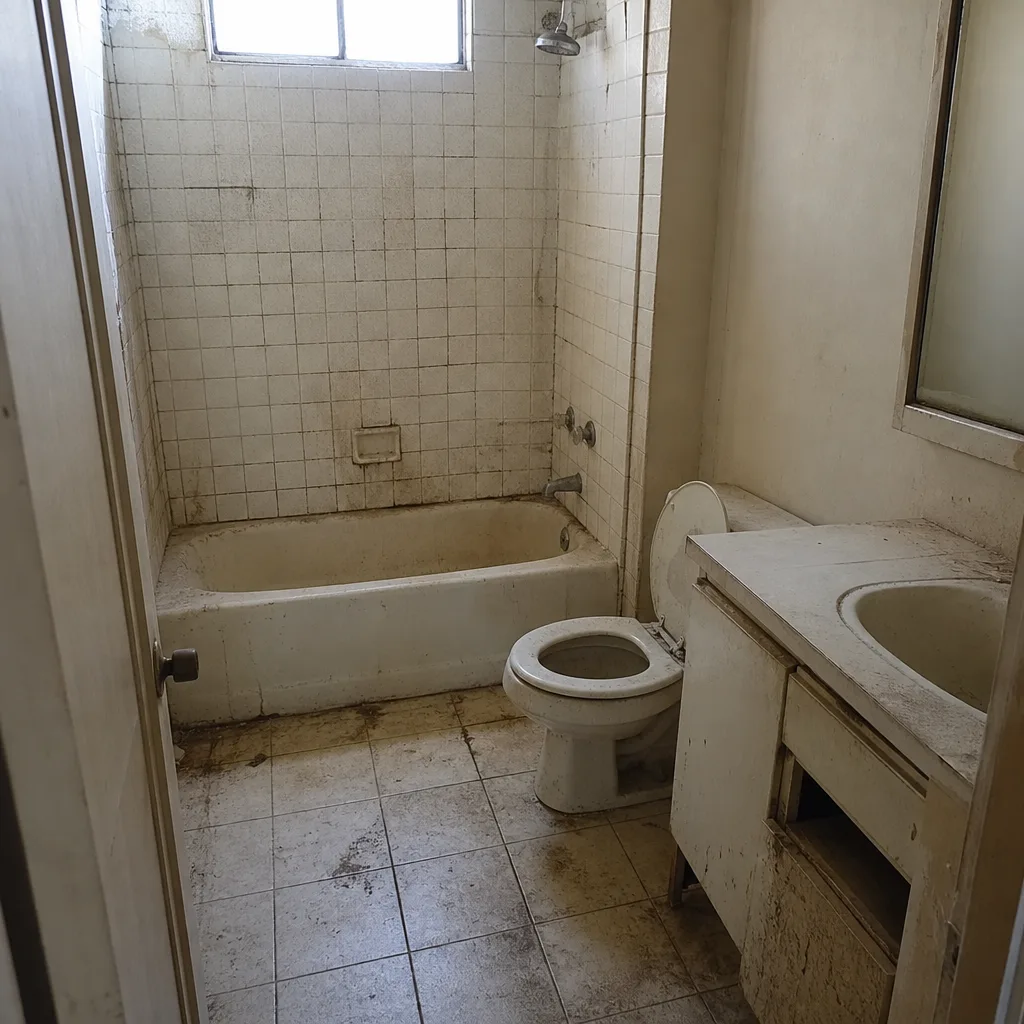 Before
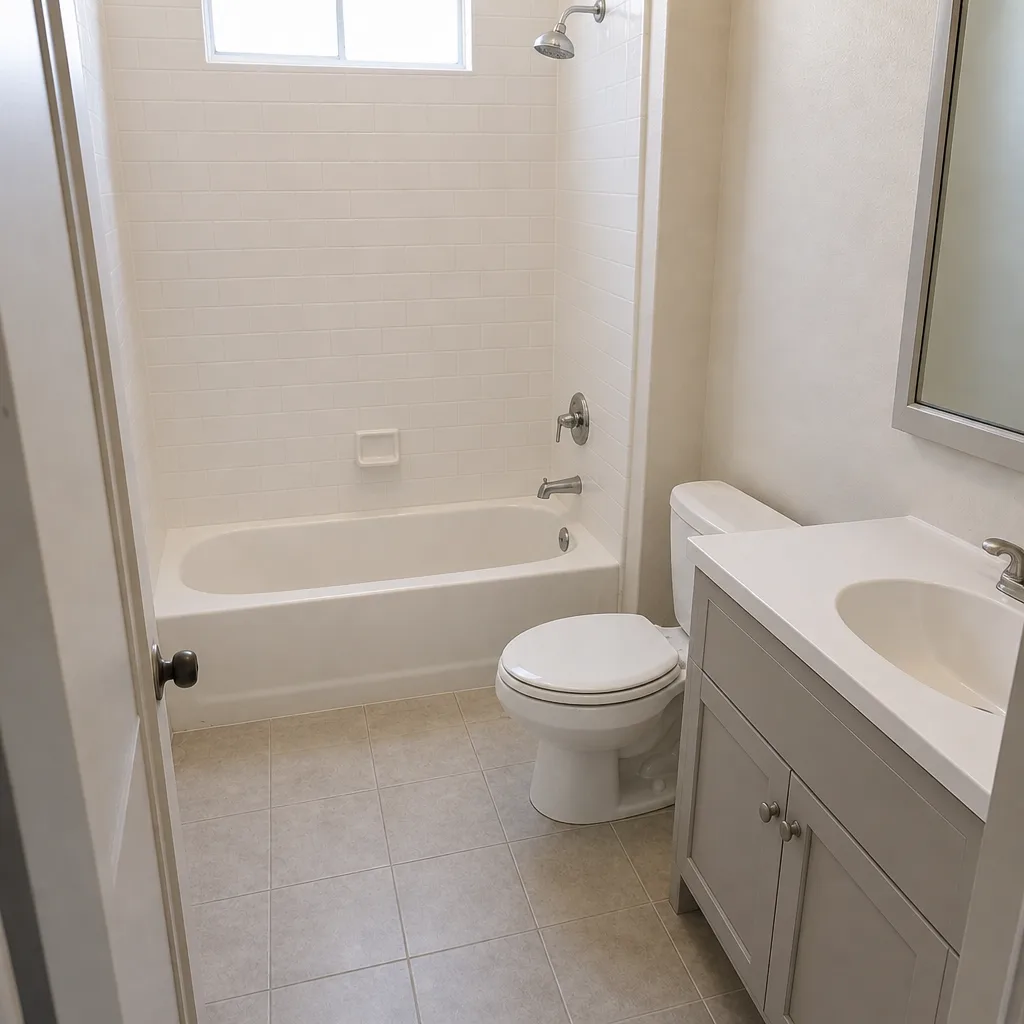 After
Garage Conversion Cost in Palmdale, CA: What a Legal Living Space Actually Runs
Converting a standard two-car garage in a 1990s Palmdale tract home to legal living space typically runs $45,000-$130,000 for a full, permitted build-out, with the sweet spot for most homeowners landing near $28,000-$55,000 on a simpler studio or office conversion. Here’s the part most online estimates leave out: roughly $6,000-$11,000 of that total is Title 24 energy compliance - insulation, HVAC, and windows - that the garage was never built to meet and that the building department will not waive. Call (844) 320-8244 for a written price before anyone touches a tool; estimates are free and the number gets delivered on paper.
Key Takeaways
- Palmdale’s 1980s-2000s garages were built as unfinished, minimally insulated shells for desert heat - not habitable space.
- Title 24 compliance (R-30 ceiling, R-19 wall insulation, correctly sized HVAC, rated windows) is a permit condition, not an upgrade.
- Three structural line items surprise homeowners: the garage-door-to-framed-wall swap, slab leveling, and a new electrical subpanel.
- Unpermitted conversions get flagged at resale and insurance inspection - a permitted quote removes the disclosure problem.
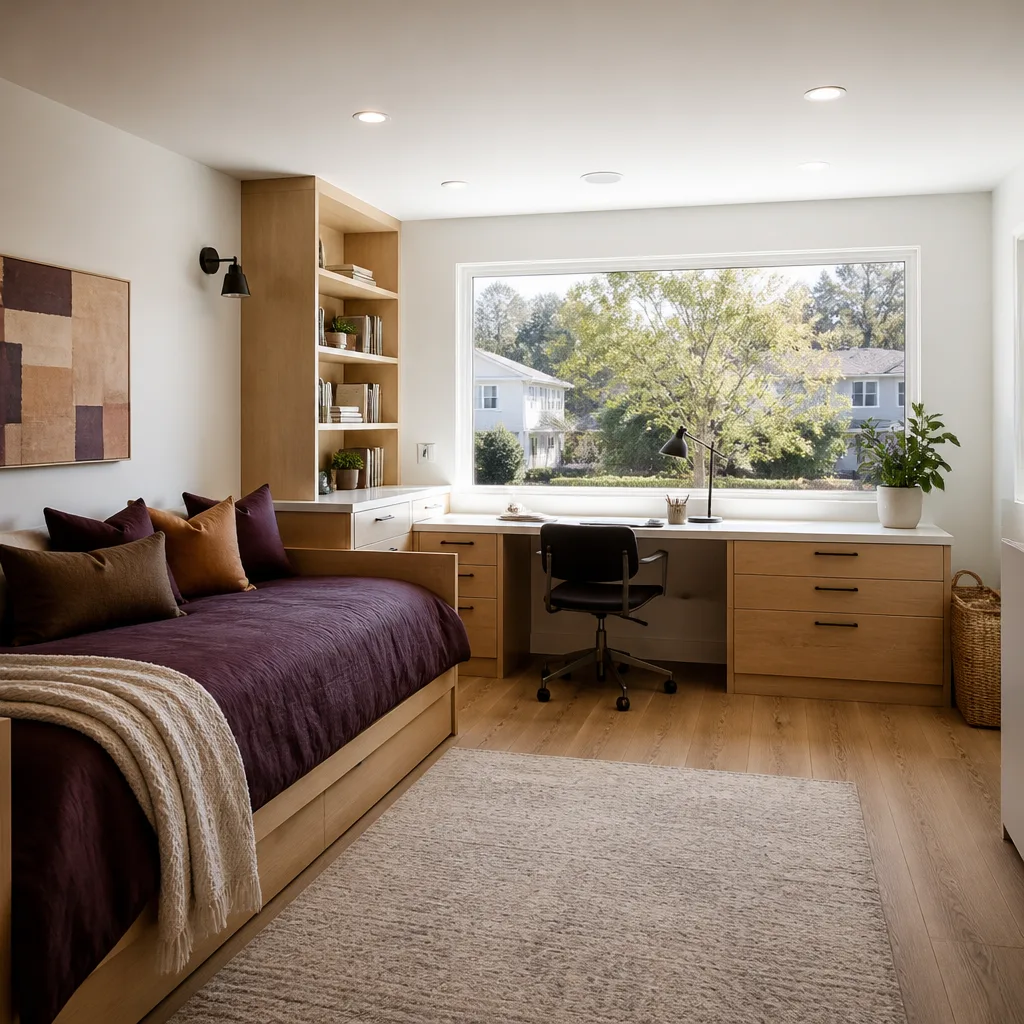
Why Palmdale Garages Cost More to Convert Than the National Numbers Suggest
The big national cost guides quote a garage conversion with the assumption that the space already behaves like a room. In Palmdale, it doesn’t. The tract subdivisions that went up fast through the 1980s, 1990s, and 2000s were built in a high-desert climate with summer heat that regularly pushes past 100°F, and the garage was part of the heat-management strategy, not living space. Builders left the ceiling minimally insulated, the walls bare wood-frame over the concrete slab, and the only ventilation running through small soffit openings sized for a non-living space.
When you pull a permit to make that garage a bedroom, office, or in-law suite, the building department holds the new living area to Title 24 energy standards. That means the envelope has to hit spec. In practical terms for a Palmdale conversion:
- R-30 ceiling insulation - the ceiling assembly has to be brought up to code, which often means adding depth to the ceiling cavity before the insulation goes in.
- R-19 wall insulation - the wood-framed walls get furred out or filled to hit the requirement, then drywalled.
- A correctly sized HVAC unit - sized for a space facing 100°F-plus summers, not a unit borrowed from a generic chart. Undersizing here means a room that never cools.
- Rated windows - where the old garage door opening becomes a framed wall and window, the glazing has to meet the energy code.
None of that is optional. It is the price of a legal, insurable, resale-clean room. Under Clause 1 of The Haven Standard, all of it lives in the first written quote with a flat price and a written scope - not discovered mid-project as a change order.
The Three Structural Items That Surprise Palmdale Homeowners
Every garage conversion in Palmdale hits some version of these three, and they belong in the budget from day one. Here’s what each one actually involves and what it costs.
| Line item | Typical Palmdale cost |
|---|---|
| Framed wall and window replacing the garage door opening | $3,500-$9,000 |
| Subfloor or leveling pour to bring slab to finished-floor height | $2,500-$7,500 |
| Separate electrical subpanel for the new living area | $1,800-$5,000 |
| Title 24 energy compliance (insulation, HVAC, windows) | $6,000-$11,000 |
| Permit fees and inspection schedule (written into the quote) | $1,200-$4,500 |
| Interior finish - drywall, flooring, paint, trim | $8,000-$22,000 |
| Full permitted conversion, total | $45,000-$130,000 |
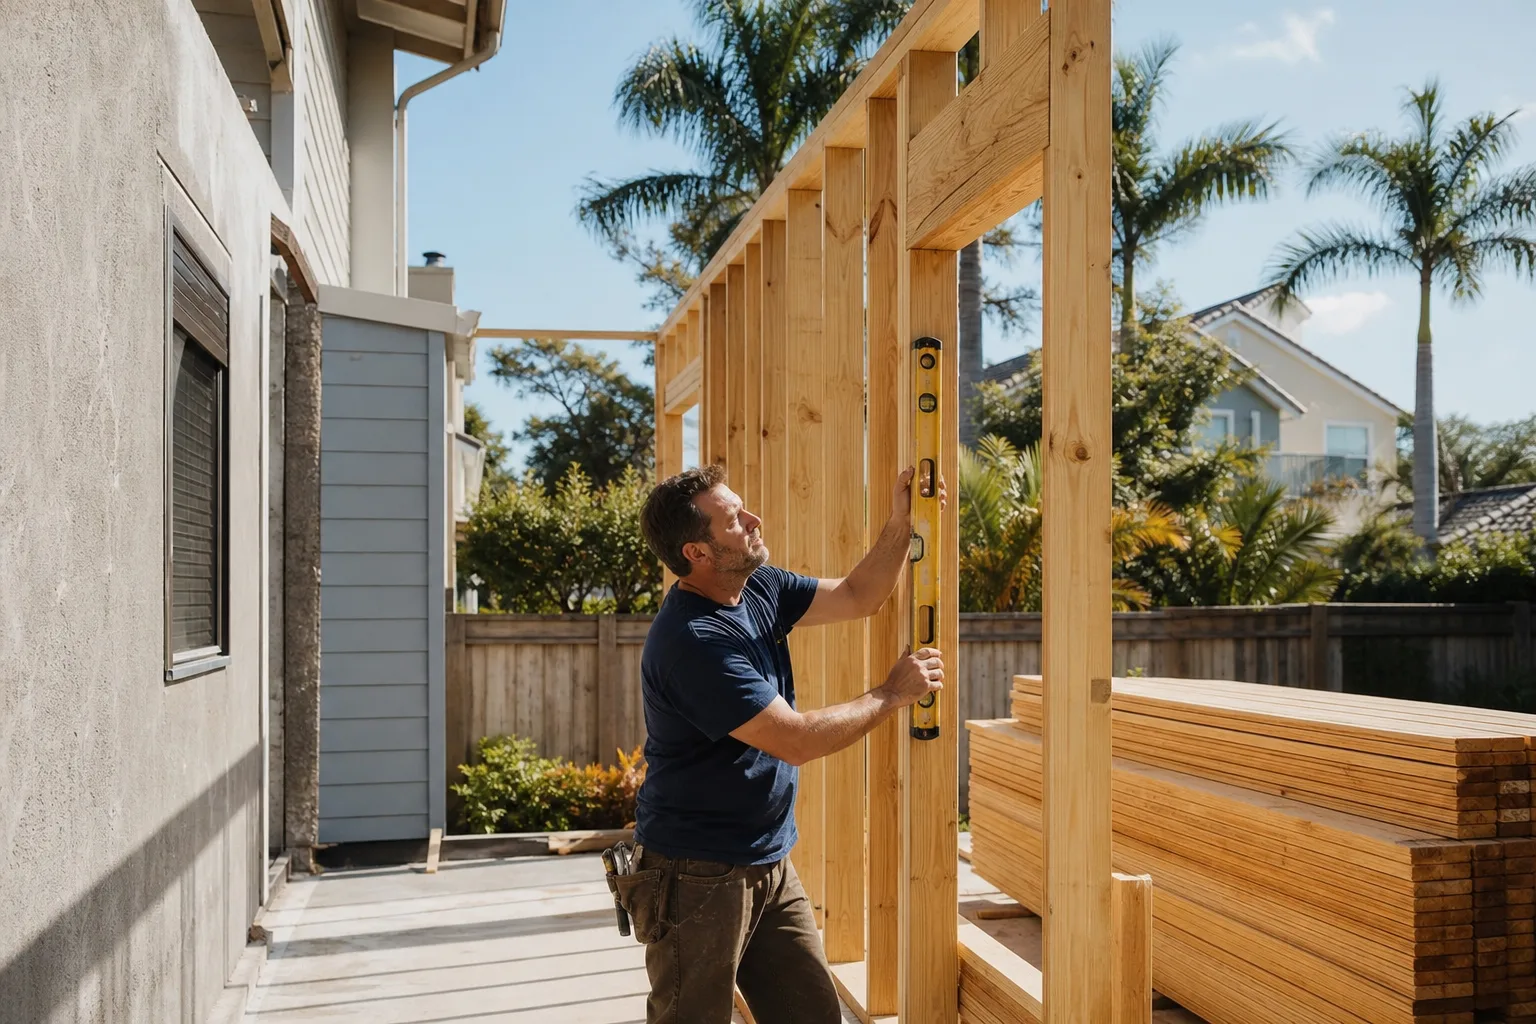
The door opening. The wide garage door has to become a structural framed wall with an energy-rated window. That’s framing, sheathing, stucco on the exterior, and window installation - not a cosmetic patch. Getting the stucco to match the existing wall is its own small craft.
The slab. Garage slabs sit lower than the finished floor in the rest of the house. You either build up a subfloor or pour a leveling layer so the new room meets the doorway flush. Skip it and you get a step down into a cold, uneven floor.
The electrical subpanel. A garage circuit wasn’t wired for a room’s worth of outlets, lighting, and a mini-split or central tie-in. A dedicated subpanel brings the load capacity the new living area needs. That’s a licensed electrical scope, not a homeowner add-on.
Unpermitted vs. Permitted: The Fork That Costs More Later
Palmdale homeowners ask about converting without permits to save money, and it’s the wrong trade in this market. LA County now actively flags unpermitted conversions during home sales and insurance inspections. An unflagged conversion can trigger a disclosure problem at closing, a demand to legalize or tear out, and an insurance carrier that won’t cover the space as living area in the meantime.
A written, permitted quote from Rowan Construction Group Palmdale includes the permit fee and the inspection schedule, so the build is documented from the first inspection to the final. That documentation is what protects the resale value the conversion was supposed to add. If you’re weighing a straight conversion against a larger build, our guide to Home Additions & ADU covers how a permitted scope changes when the project grows.
The Ventilation Detail Most Bids Miss
Those small soffit openings in a 1980s-1990s Palmdale tract garage were sized for a space that was never meant to be lived in. Once the garage becomes conditioned living area, the ventilation strategy changes. You either add new ventilation or route HVAC ductwork through the space, and that scope item is specifically named in Rowan’s written change-order documentation so it doesn’t surface as a surprise line mid-build. Say what we found, in plain terms, then explain what it means: if the existing soffit can’t serve a sealed, conditioned room, the plan accounts for the duct routing up front.
Where the Value Compounds: The Guarantee and the Clay Soil
Palmdale’s west-side subdivisions sit on expansive clay soils over slab-on-grade foundations. The desert soil swells and shrinks seasonally, and that movement shows up as stucco cracking - often in the first winter-to-spring cycle after new exterior work. On a garage conversion, the newly framed exterior wall is exactly where that cycle hits hardest.
Rowan’s 365-Day Done Right Promise covers the insulation and drywall work in a garage conversion. If the new exterior wall shows stucco cracking within that first winter/spring cycle, it’s remediated under The Haven Standard, not billed as a fresh service call. That’s the difference between a guarantee printed on the page and one with a terms page behind it.
On the energy side, we specify fixtures and hardware from names like American Standard and Toto, and wet-area detail (where a conversion includes a half-bath) often uses Schluter waterproofing systems - brands chosen so the written quote carries honest numbers rather than inflated ones. Our technicians have up to 19 years of experience, and crews are background-checked and uniformed. Every visit includes a documented photo record as a standard deliverable, so you see what was found and what was done.
FAQs
A full, permitted garage conversion in Palmdale typically runs $45,000-$130,000, and a simpler studio or office conversion often lands near $28,000-$55,000. The spread depends on how much of the Title 24 envelope work your specific garage already meets and how much structural framing the door opening needs. Call (844) 320-8244 for an exact written quote - estimates are free.
You can, but don’t. LA County flags unpermitted conversions during home sales and insurance inspections, which creates disclosure problems at resale and can leave the space uninsured as living area. A permitted, written quote includes the permit fee and inspection schedule, so the room is documented from the first inspection to the final. Call (844) 320-8244 to start a permitted scope.
On a sound 1980s-2000s Palmdale slab and frame, converting is almost always the cheaper path than demo-and-rebuild, and the Title 24 envelope work is the constant either way. The real question is which structural items your garage already has versus needs - framing the door wall, leveling the slab, adding a subpanel. Bring a competitor’s written estimate and we’ll review it line by line at no charge. Call (844) 320-8244.
Often, yes - same-day and next-day site visits are available depending on the schedule, and a live person answers calls 24/7. We’ll confirm by text. The visit produces a written flat price and scope before any work starts. Call (844) 320-8244 to book it.
Get the Number in Writing Before Anyone Picks Up a Tool
You’ve got the price range and the compliance lines that belong in it. The next step is your specific garage - its slab, its door opening, its soffit - priced on paper with a written scope and written warranty. Call Rowan Construction Group Palmdale at (844) 320-8244 for a free estimate, and we’ll hand you a flat price before the first tool moves.
Written by the team at Rowan Construction Group Palmdale, serving Palmdale, CA.
What Our Customers Say
"Talked us out of the larger scope we came in asking for, because it would not have added the value we thought."
- Emil R."Final invoice was within two percent of the contract. Every change was priced and signed before anyone picked up a tool."
- Malcolm T."Fence and retaining wall along a sloped boundary. They photographed the footing depth at each post, which mattered when the county inspector came."
- Iona F.