Free written scope consultation - allowances, timeline, and change-order rules on paper before a single trade is scheduled
Construction Before & After in Palmdale, CA
A photograph of a finished kitchen or a level paver driveway says more than a paragraph of promises. This page shows the kind of work we do across Palmdale: the condition we find, the fix we make, and what the homeowner gets when the crew leaves. Every project here came with a written price before anyone started, and a documented photo record of the work as it happened. No customer names or addresses appear on this page – the stories are representative of our Palmdale jobs, not a specific homeowner’s file.
Styles & brands we work with
- Kitchen remodeling
- Bathroom remodeling
- Home additions & ADU
- Roofing
- Windows & doors
- Driveway & pavers
- Fence
Recent Transformations
Kitchen Remodel: 1990s Oak Cabinets and a Dead Corner
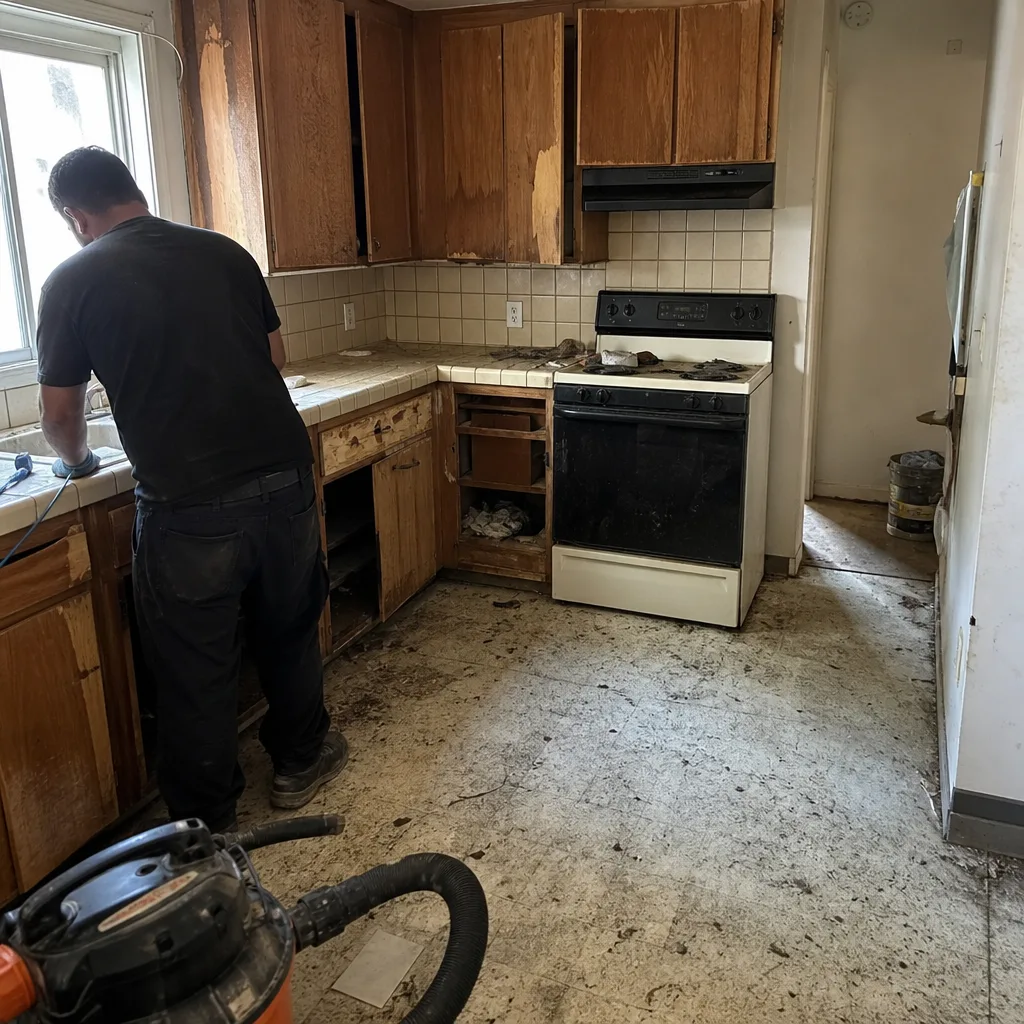 Before
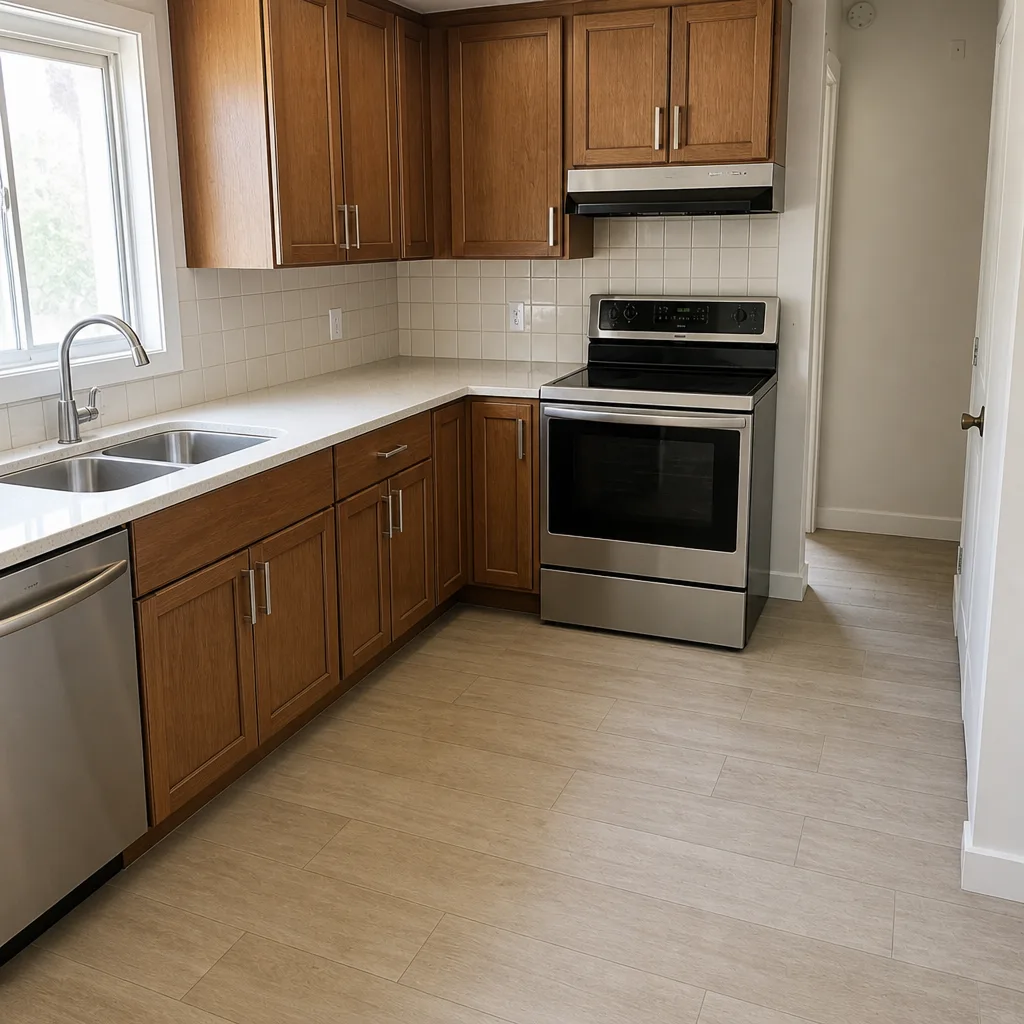 After
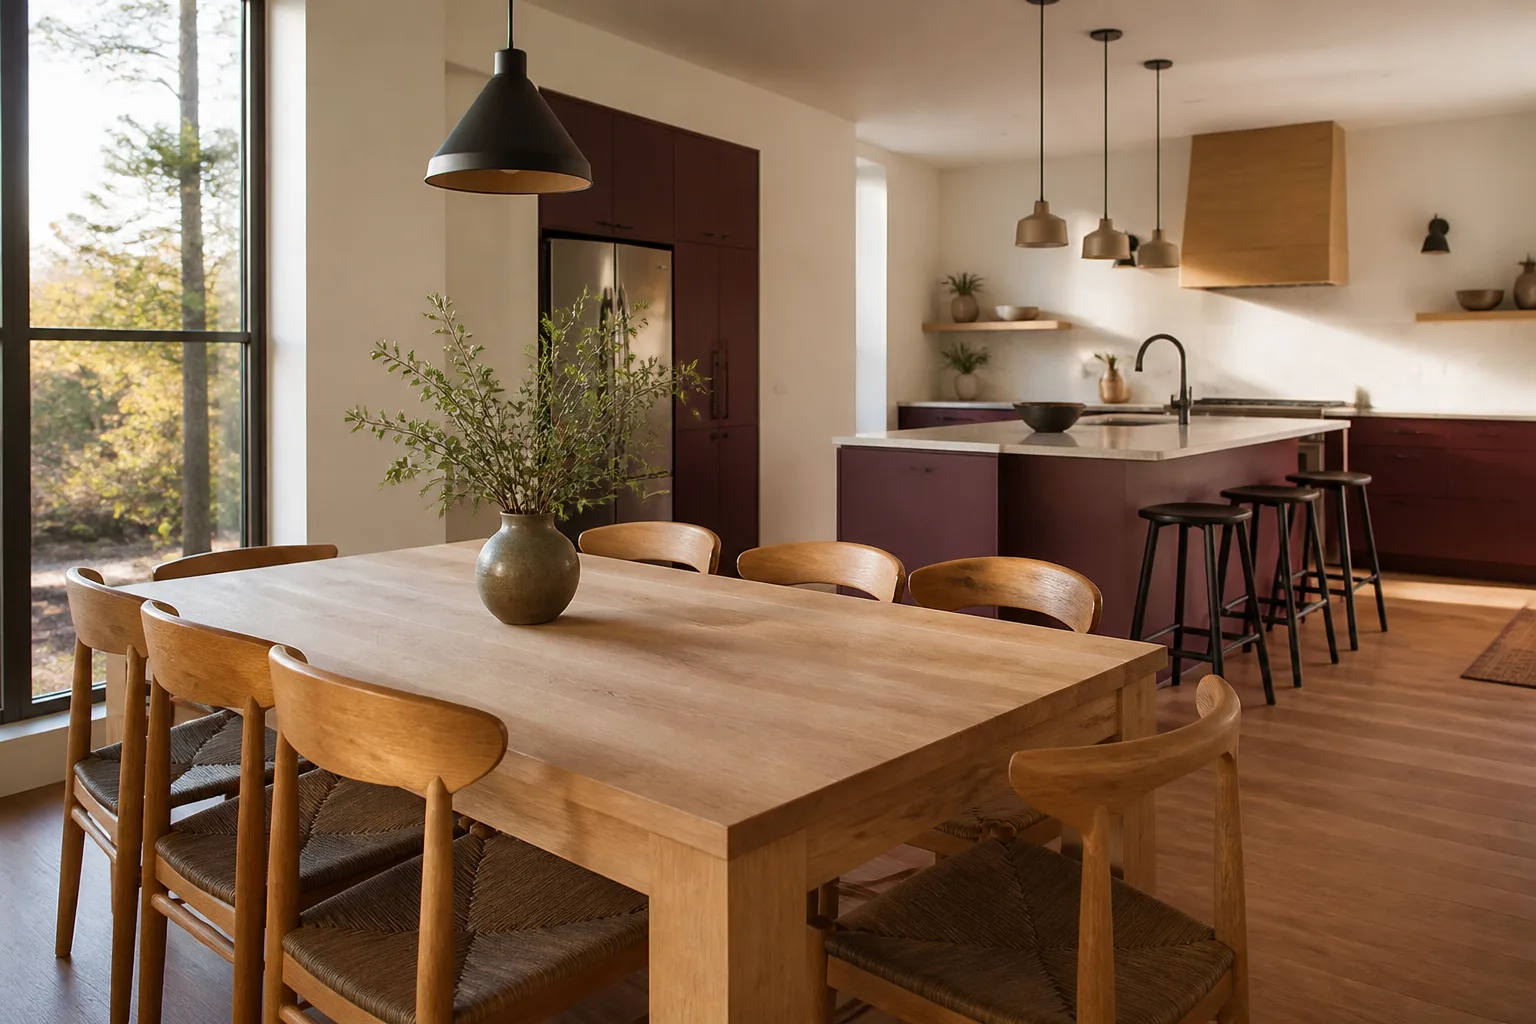
The problem was a kitchen built around a peninsula that blocked the work triangle, with 1990s honey-oak cabinets whose frames were still square but whose finish had yellowed and worn through at the drawer pulls. The countertop was a laminate that had swollen at the sink cutout and lifted at the seams. We replaced the cabinet boxes with KraftMaid painted uppers and a Cambria quartz countertop, moved the peninsula out to open the run between the range and the sink, and closed the open corner with a lazy Susan base so nothing disappeared into the back. The homeowner ended up with a kitchen that reads as one continuous surface from the doorway, and the laminate swelling is gone.
Bathroom Remodel: Failed Tile Membrane Behind the Tub Surround
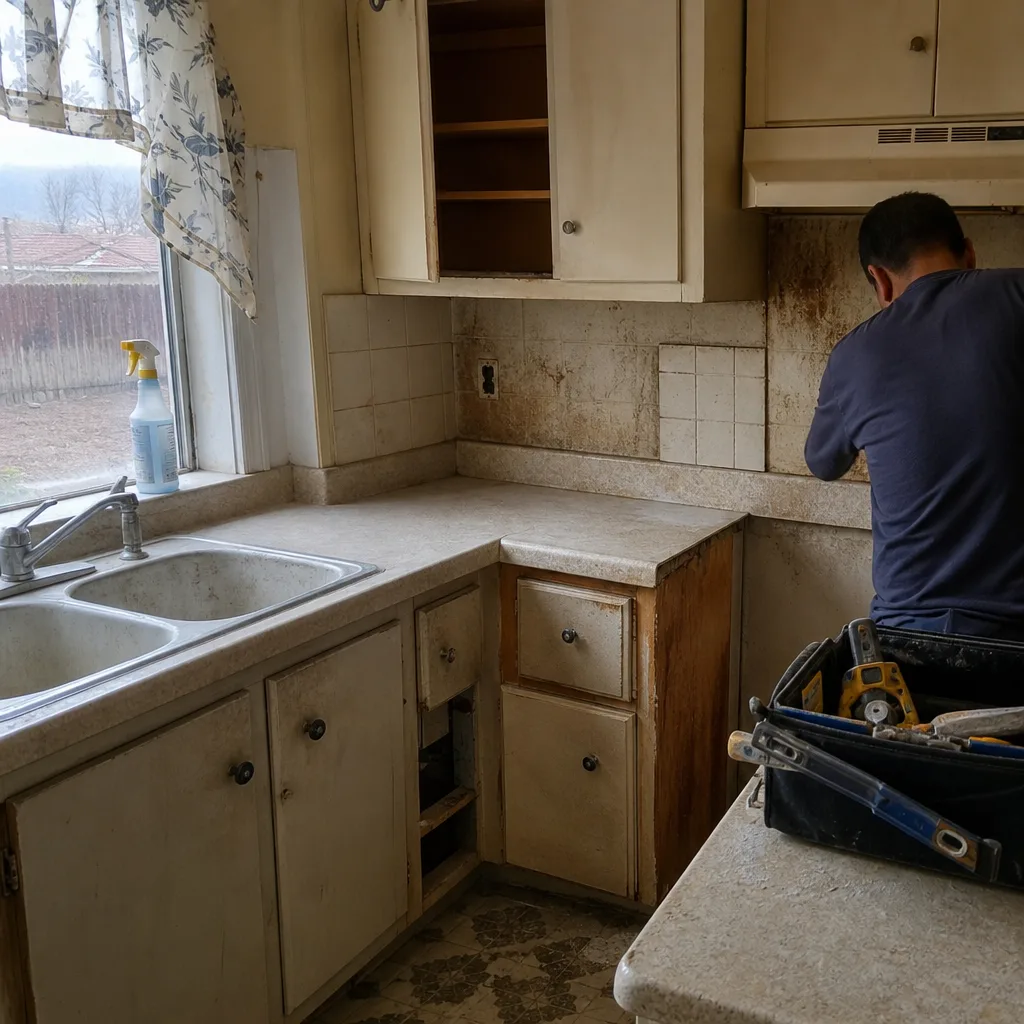 Before
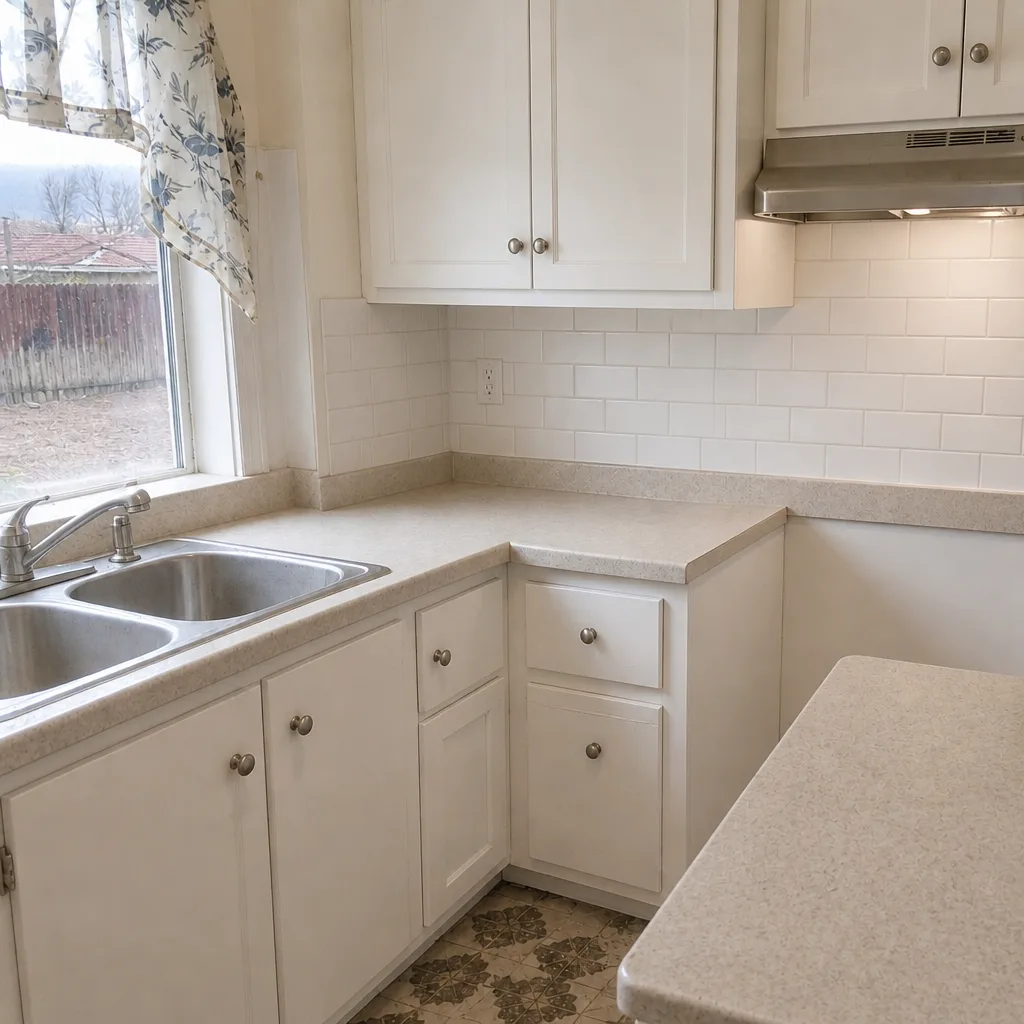 After
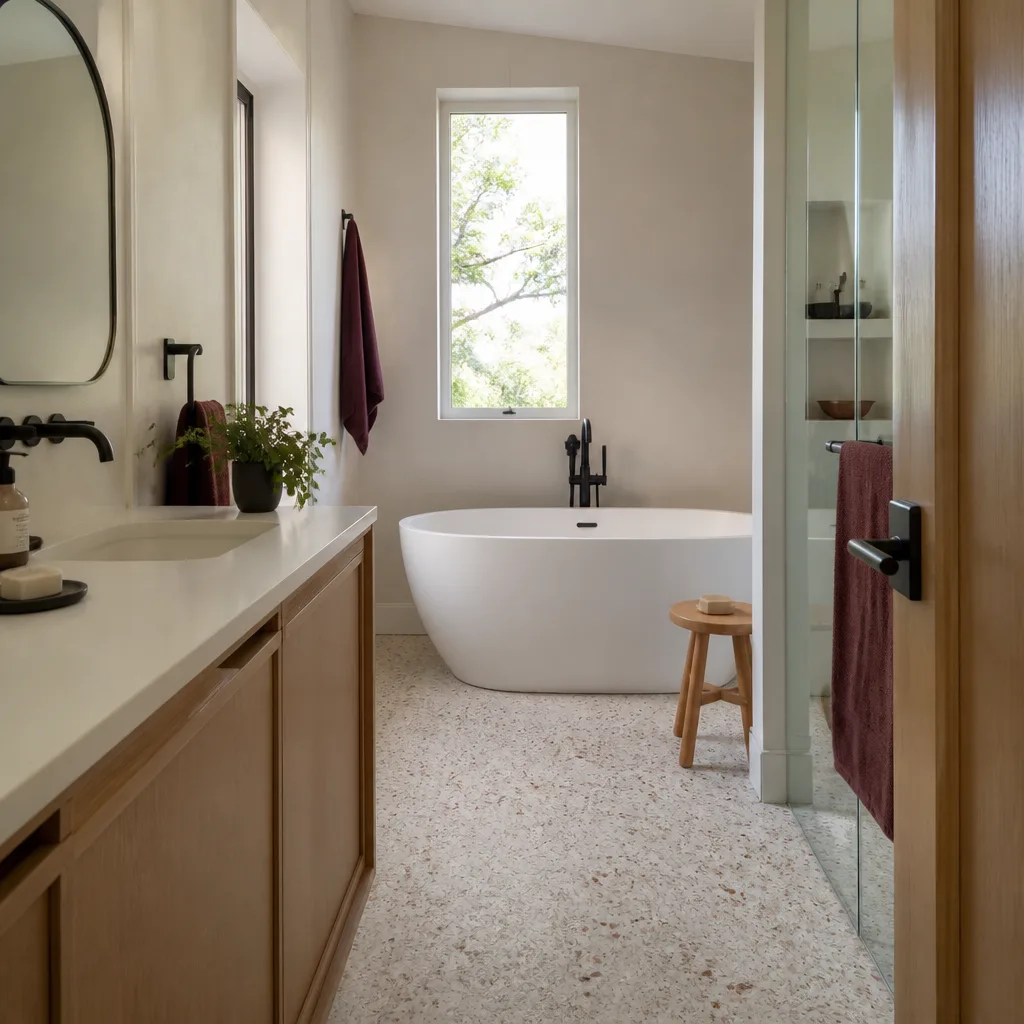
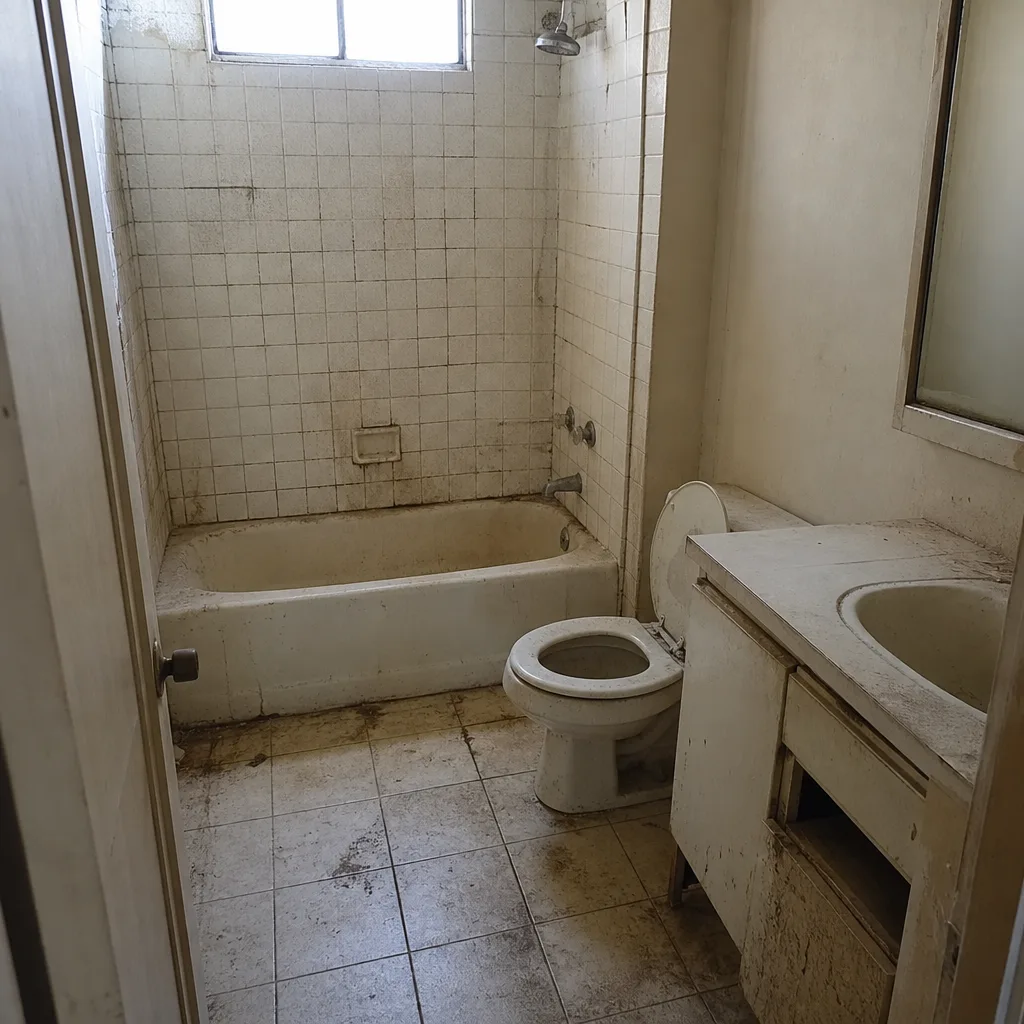
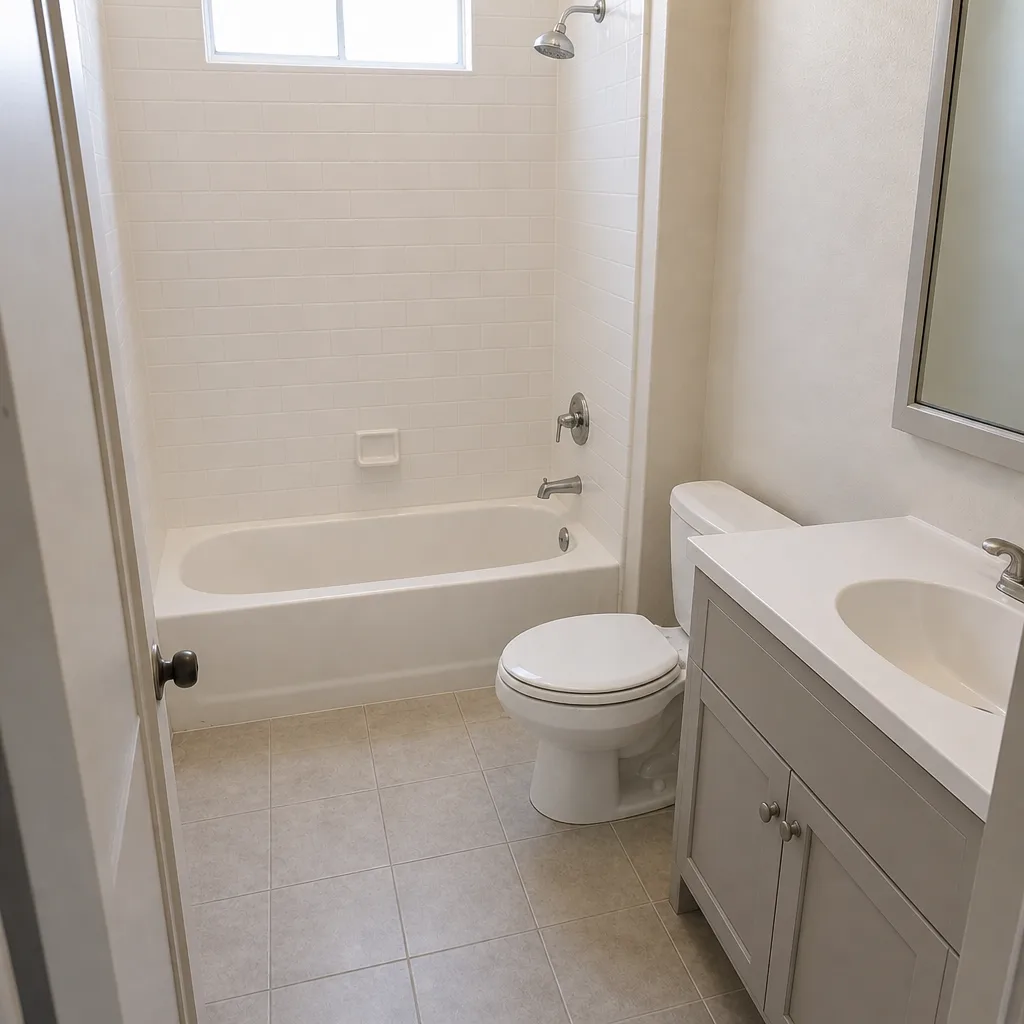
We pulled a tub surround in a Palmdale home where the grout had gone soft at the bottom course and the tile felt hollow under a tap. Behind it, the waterproofing membrane had failed at the tub deck, and the substrate had taken on water for what looked like a couple of seasons. We took the surround down to the studs, replaced the damaged substrate, installed a new bonded membrane that laps over the tub flange, and set new tile with a Kohler tub filler and shower trim. The result: a surround that will dry correctly at the deck instead of trapping moisture, and a bathroom the homeowner can use without wondering what’s behind the tile.
Roofing: Two Layers of Shingle and a Soft Valley
 Before
 After
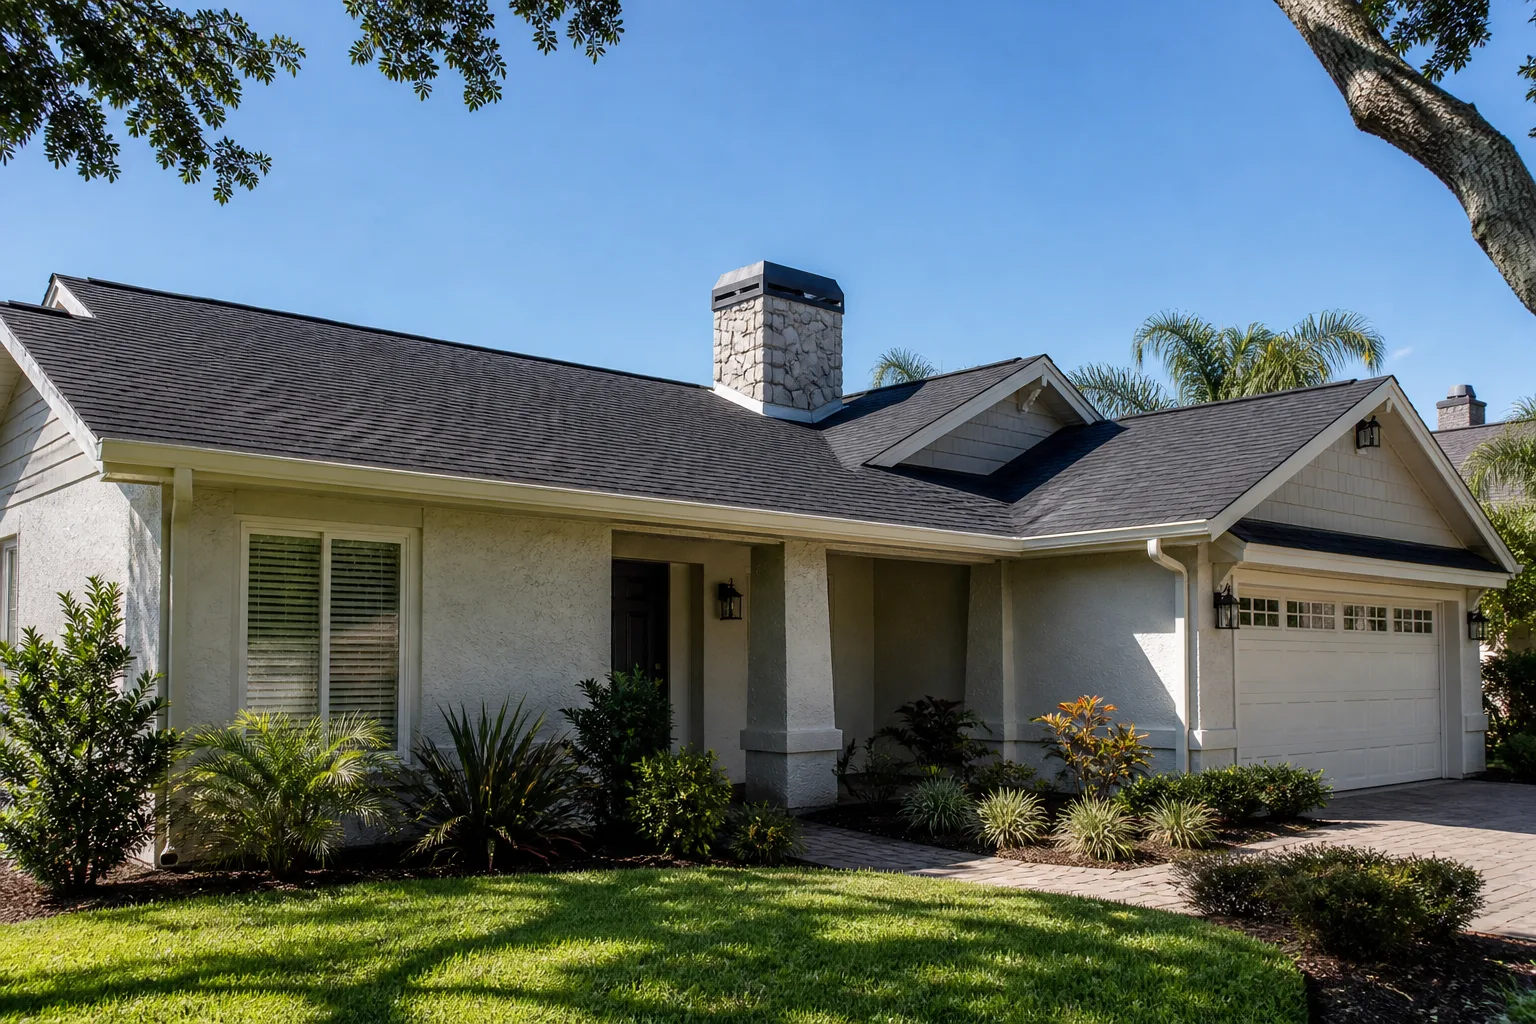
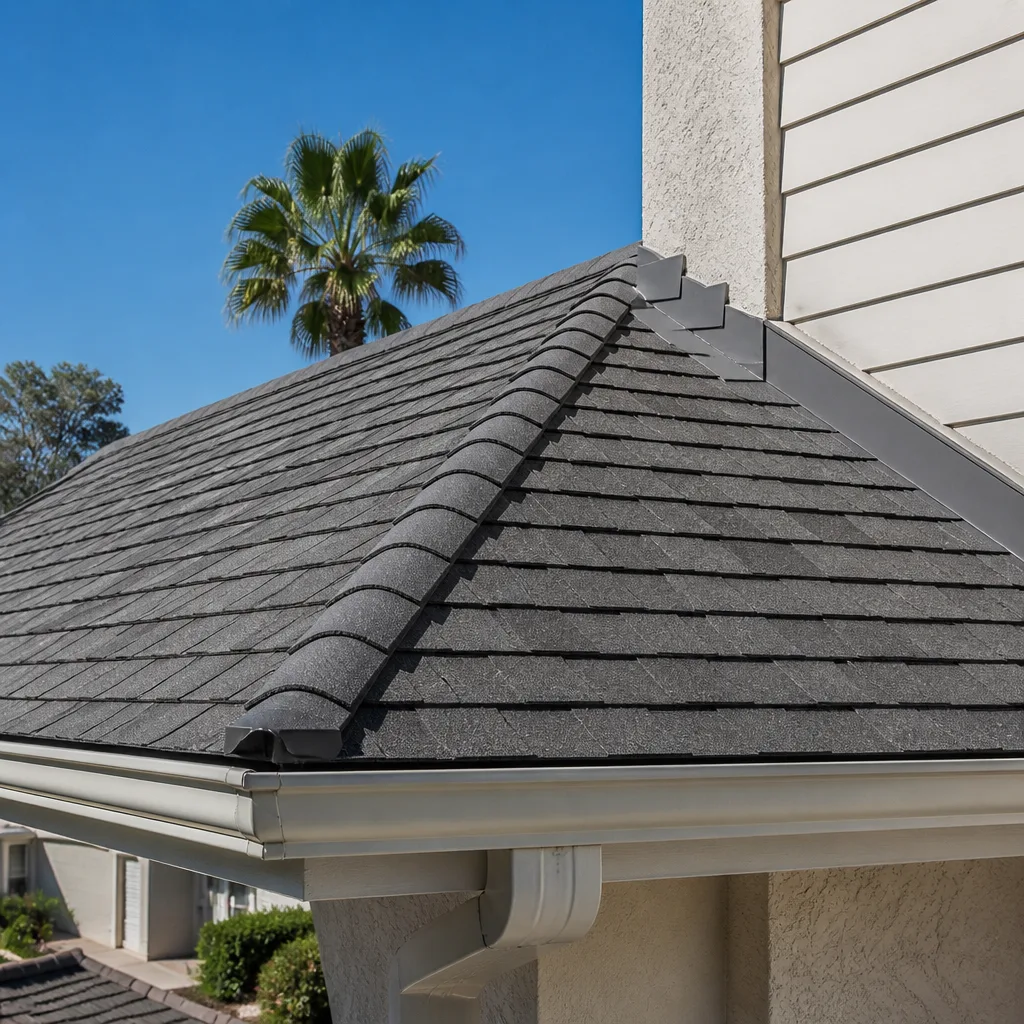
The roof had two shingle layers over the original deck, which is legal in some cases but adds weight and hides problems. The valley on the west slope had cupped and was catching debris, and the fascia at the eave showed rot where water had been running behind the gutter. We stripped both layers to the sheathing, replaced the rotted fascia and any soft decking, installed a GAF peel-and-stick underlayment in the valleys and a GAF shingle system over the field, and re-hung the gutters so the water leaves the roof. The homeowner now has a single-layer roof with a written warranty and valleys that will shed the blowing sand and grit Palmdale gets in the spring.
Driveway & Pavers: Cracked Concrete Slab, Regraded and Paved
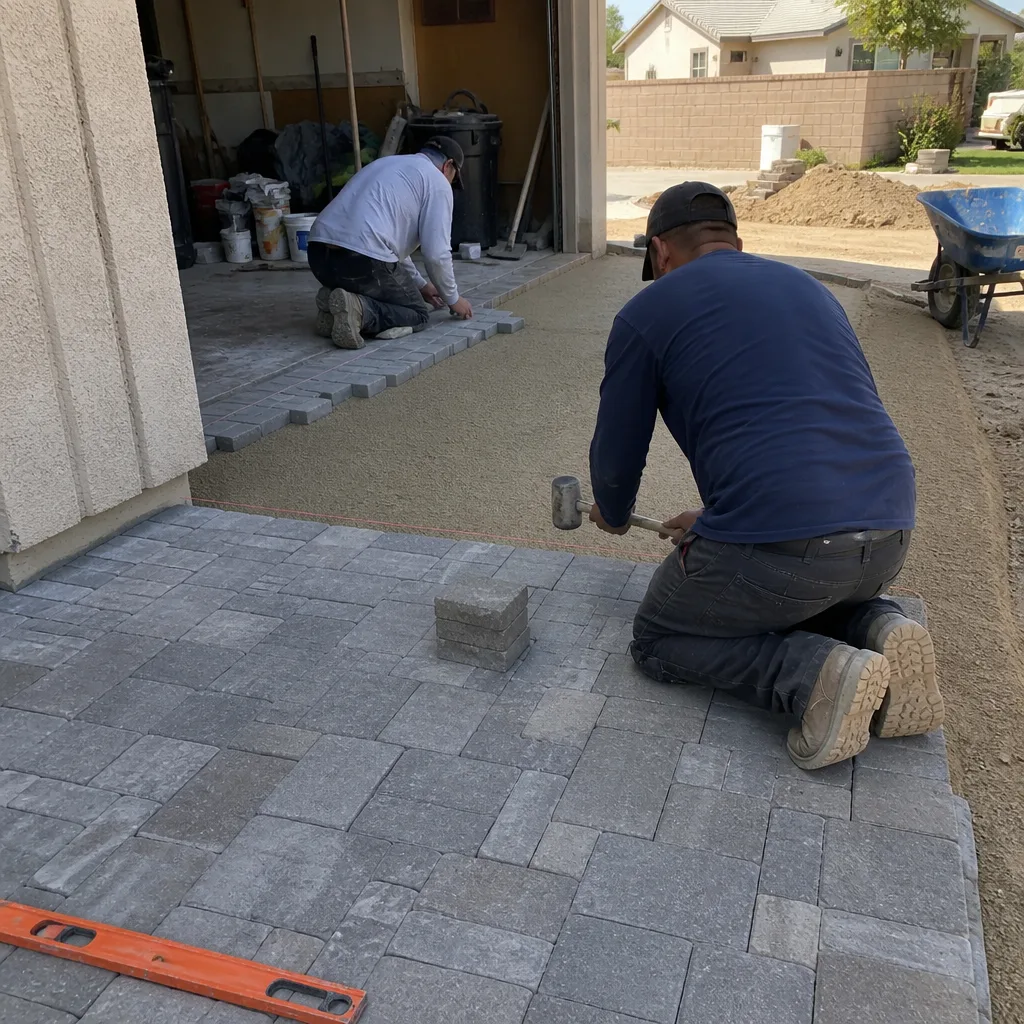
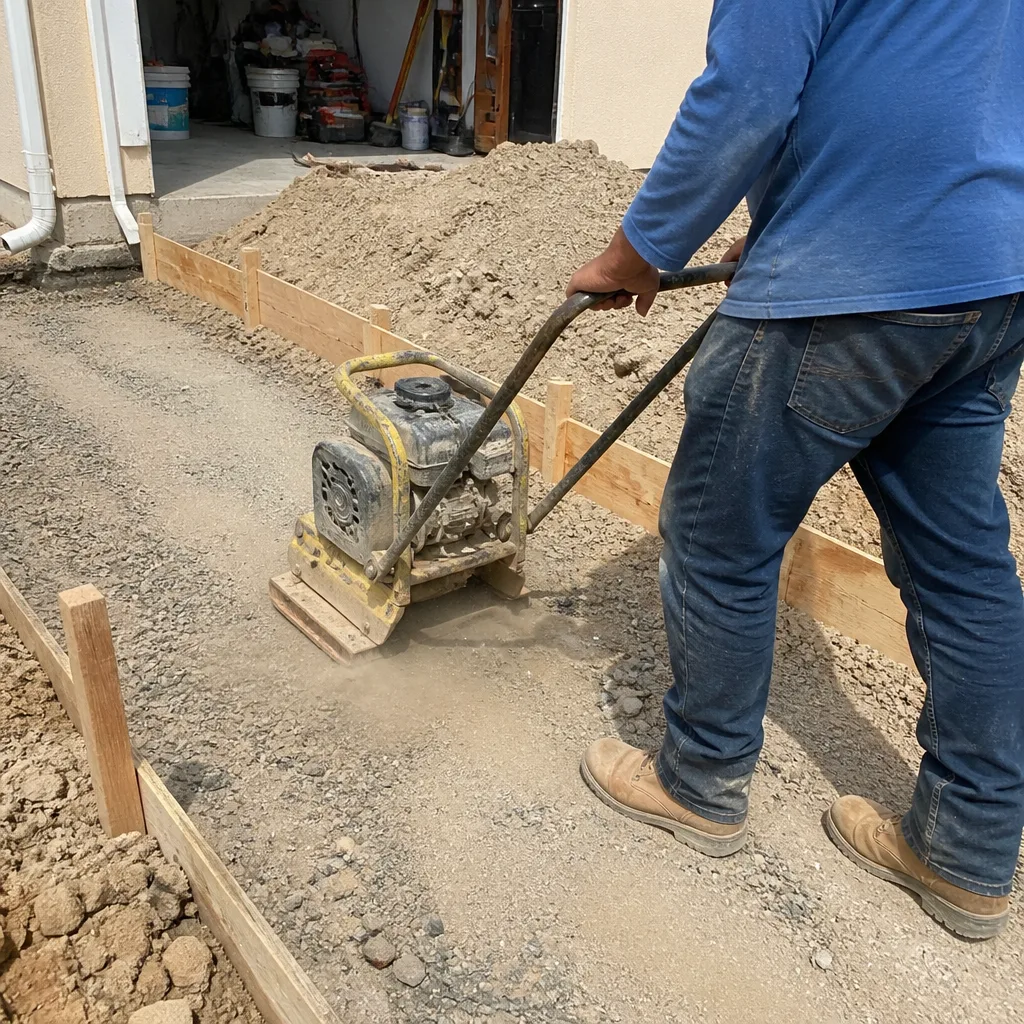
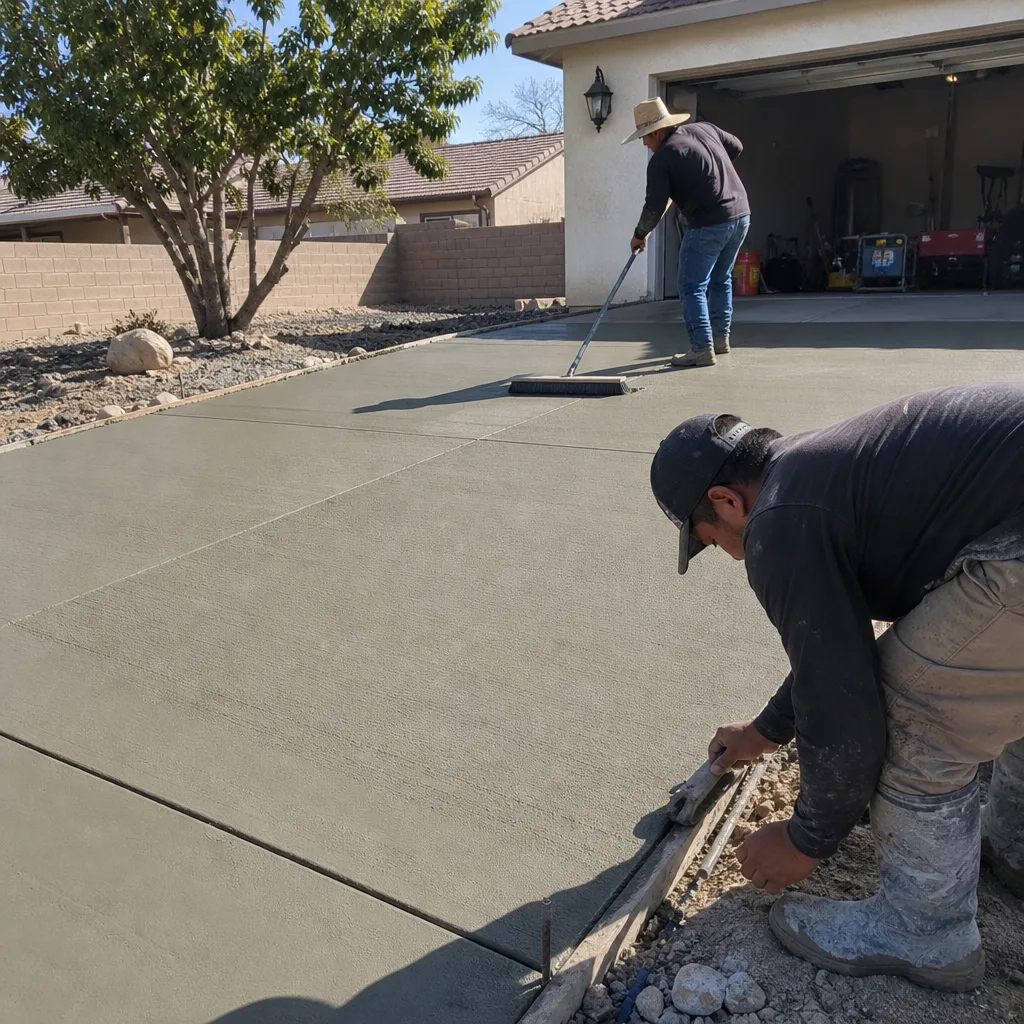
The old driveway was a poured slab with a spider crack running from the apron to the garage and a low spot where water pooled after rain and stayed for days. Patching wouldn’t solve a base problem, so we removed the slab, regraded the sub-base to drain toward the street, compacted it in lifts, and laid Belgard pavers on a compacted aggregate base with a proper edge restraint. Pavers move with the ground and can be lifted and reset if a utility needs to be reached, which concrete can’t do. The homeowner got a driveway that drains instead of puddles and a surface that can be repaired joint by joint.
Home Addition: An ADU Over a Slab That Wouldn’t Pass
The homeowner wanted a detached ADU (accessory dwelling unit – a self-contained second home on the same lot) on the back half of a deep lot, but the existing slab there had no footing and the soil report showed expansive clay that would heave under a light structure. We removed the old slab, poured a foundation sized for the report, framed the unit to the approved plan set, and carried the project through rough-in and inspections. The result is an ADU that sits on a foundation that matches the soil it’s on, with the permit record and inspection sign-offs folded into the same project file the homeowner keeps.
Fence Installation: A Wood Fence Leaning Into the Neighbor’s Yard
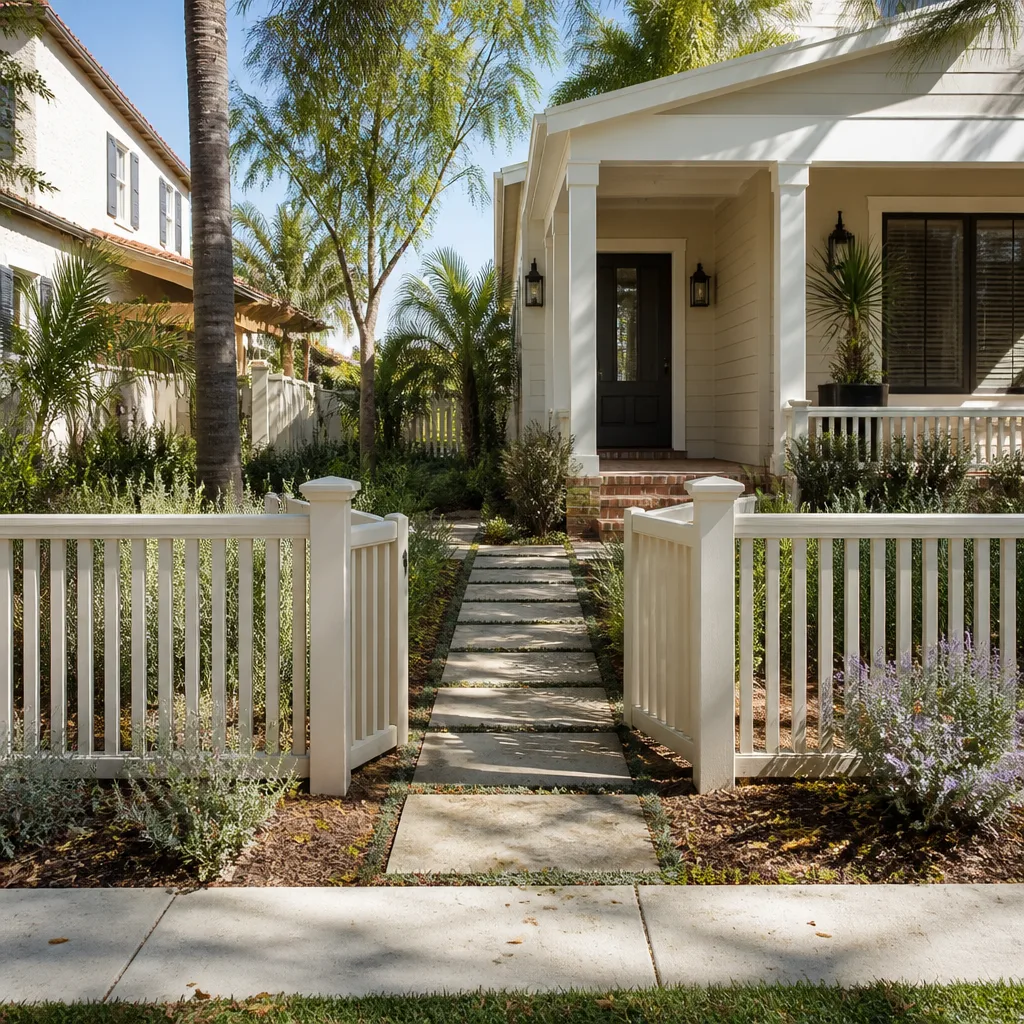
The old wood fence had posts set too shallow for our wind, and after a season of gusts it was leaning into the neighbor’s side with several panels separated from the rails. We pulled the old posts, dug new footings below the frost-and-wind line that suits this lot, set posts plumb in concrete, and hung new panels with the rails on the property’s side as the homeowner wanted. The fence now stands straight through the spring wind season, and the neighbor’s side looks as clean as the homeowner’s.
Want Results Like These?
If any of these before-and-afters sounds like your own house, call Rowan Construction Group Palmdale at (844) 320-8244 to schedule a free estimate. We’ll bring a written scope and a flat written price before any work starts, and every visit comes with a documented photo record. Bring a competitor’s estimate and we’ll review it line by line at no charge. 365-Day Done Right Promise on every project.
Written by the team at Rowan Construction Group Palmdale.
See the difference
BeforeAfterBeforeAfterBeforeAfter